Leave a Message

Thank you for your message. We will be in touch with you shortly.

1014 Grandview Avenue
SEE ALL PHOTOS
1014 Grandview Avenue
Sold

1014 Grandview Avenue

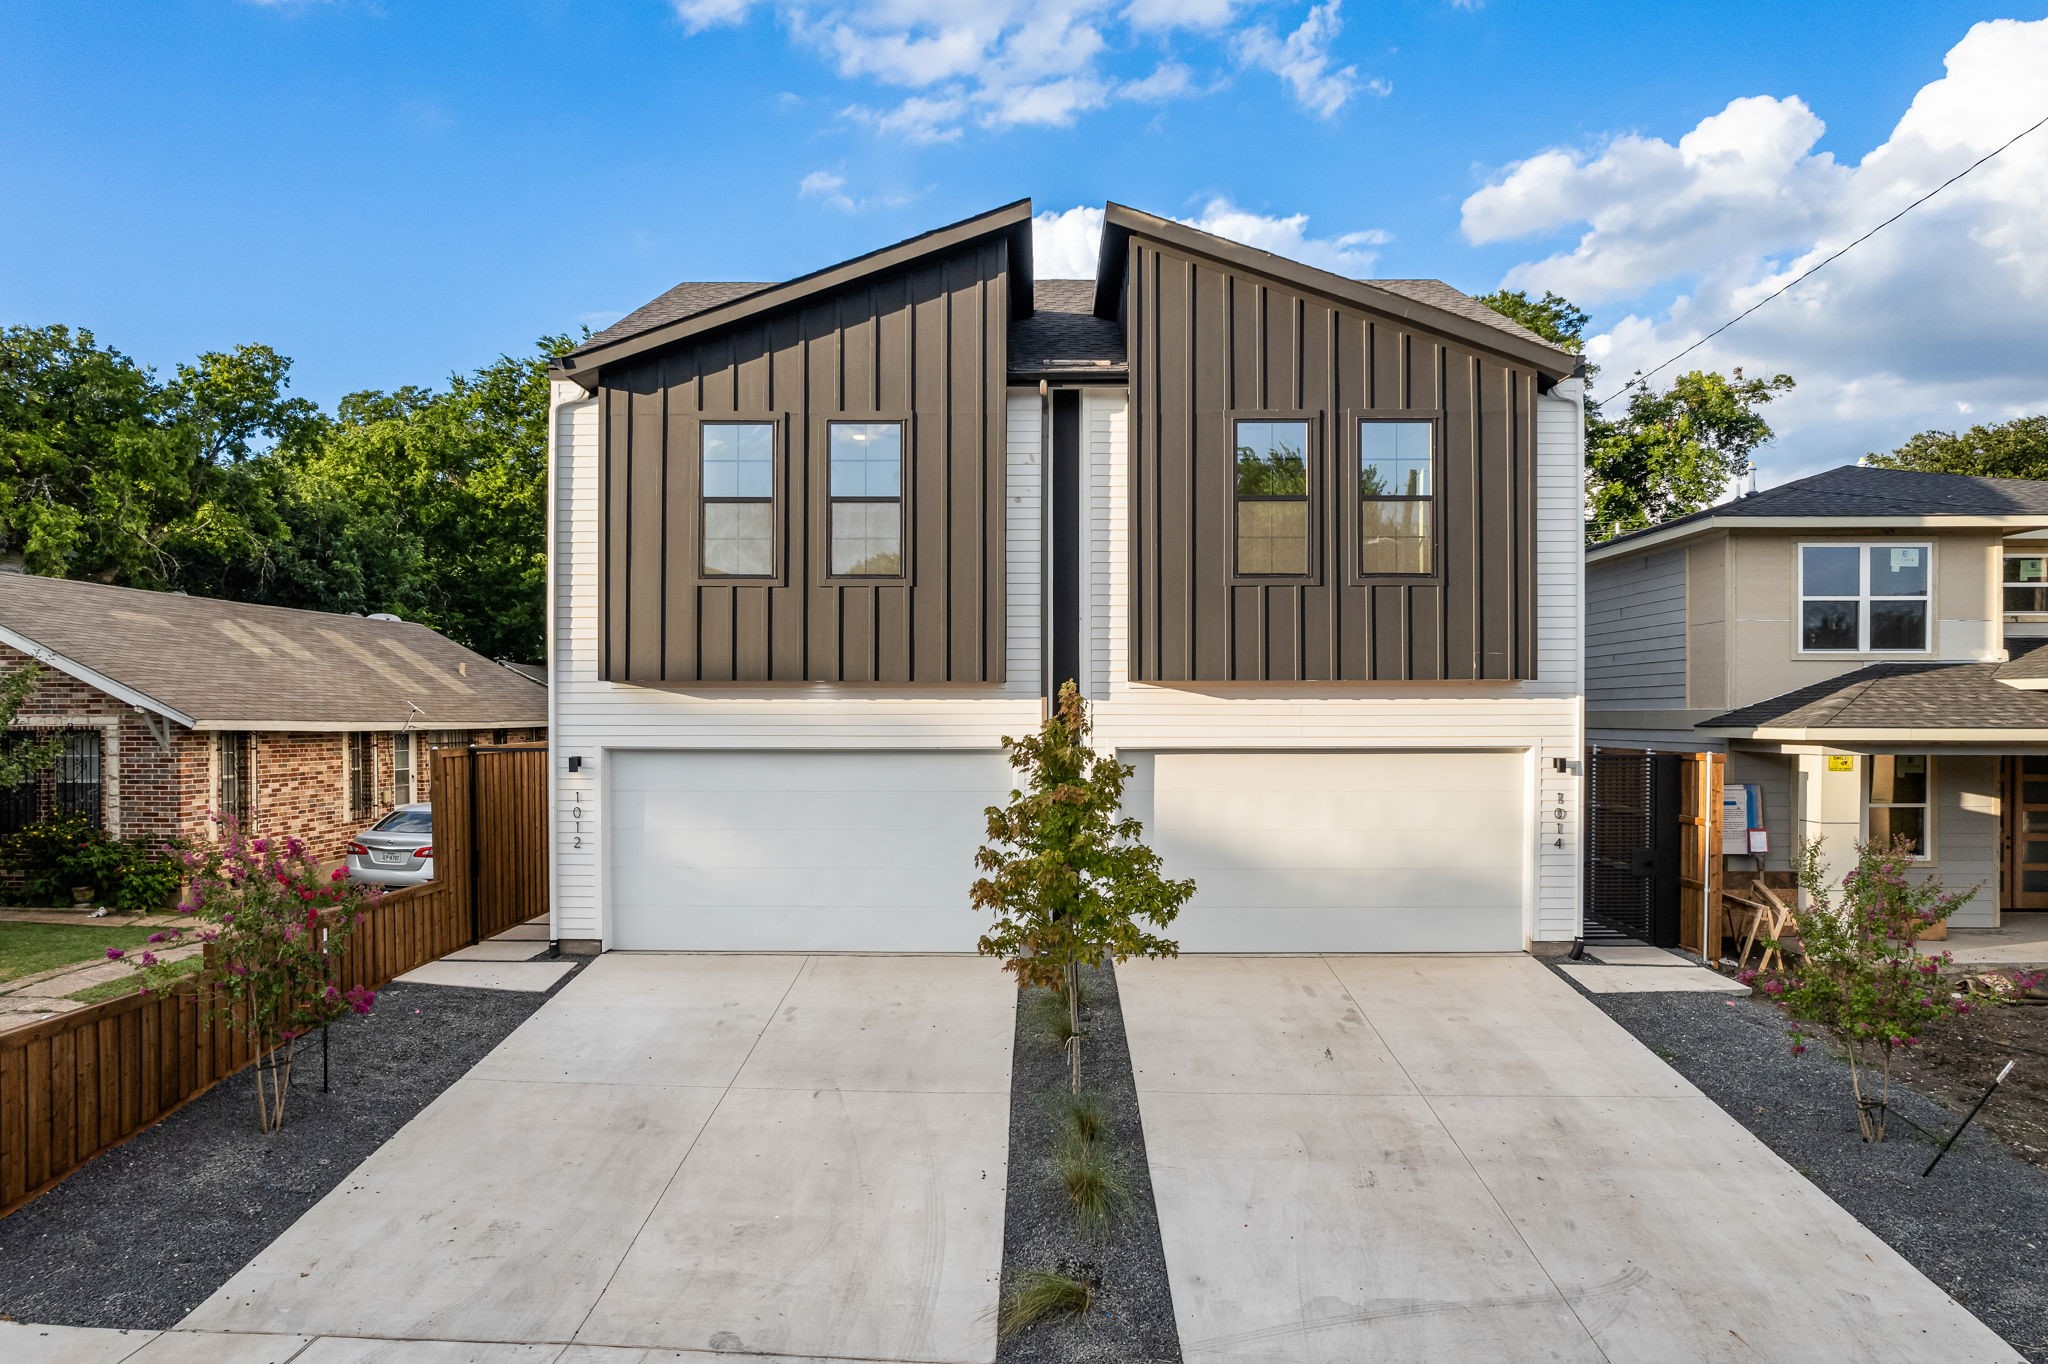
1014 Grandview Avenue, Dallas, TX 75223

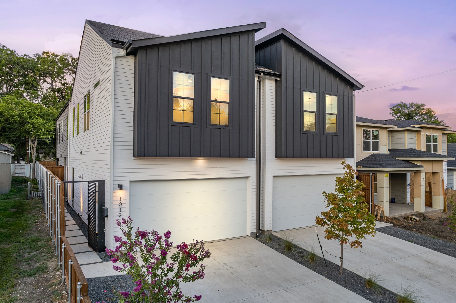
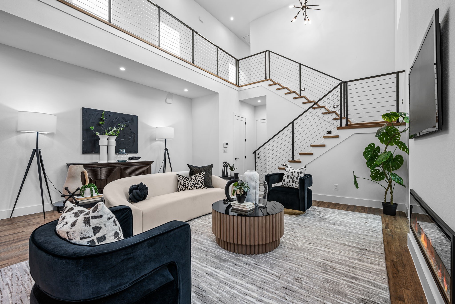
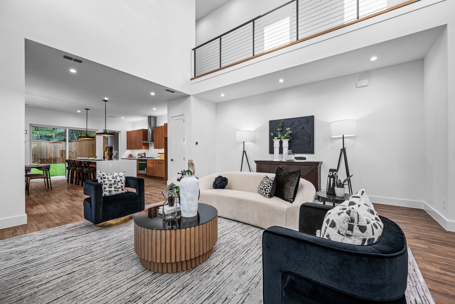
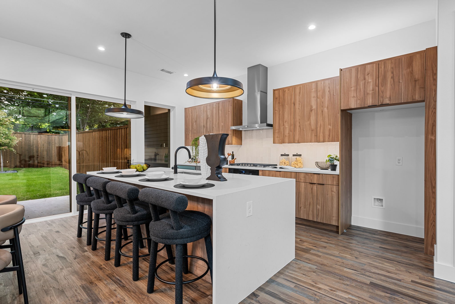
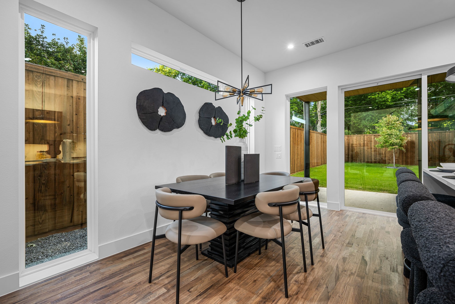
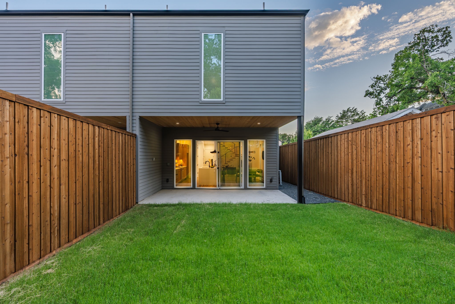
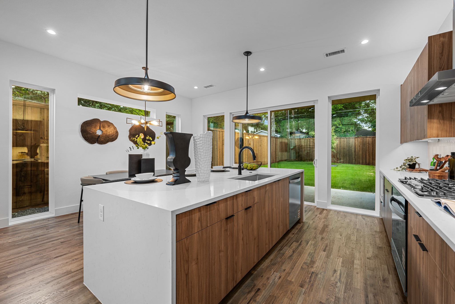
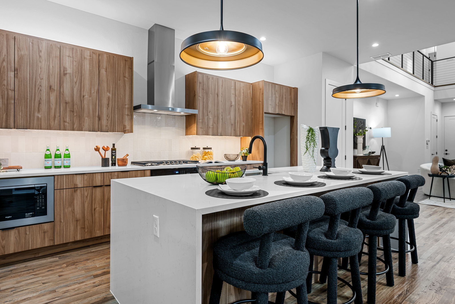
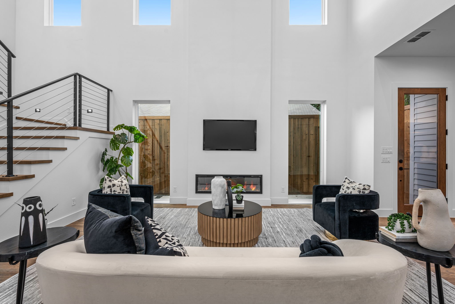
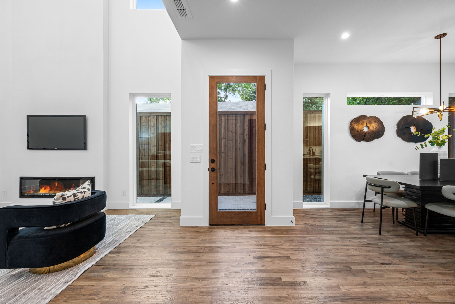
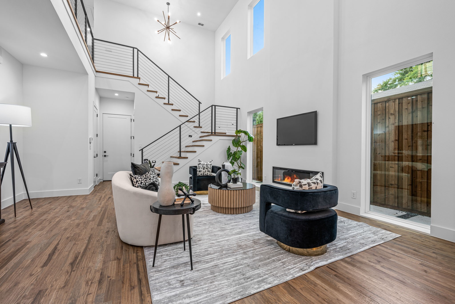
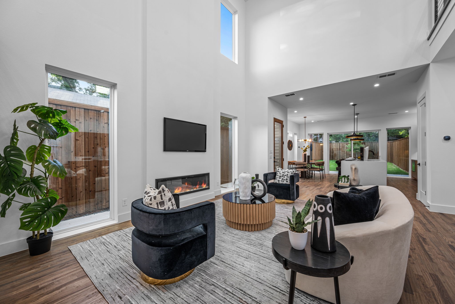
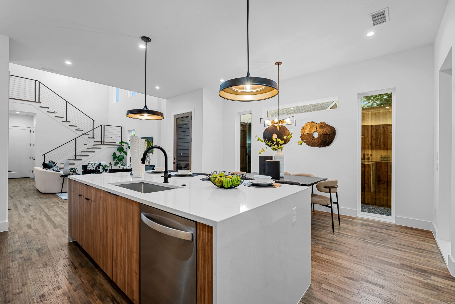
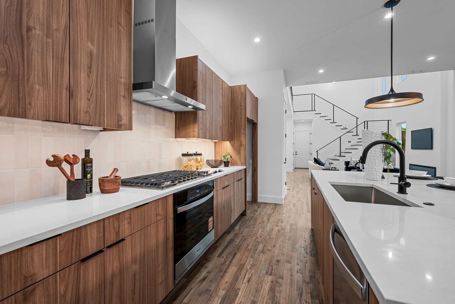
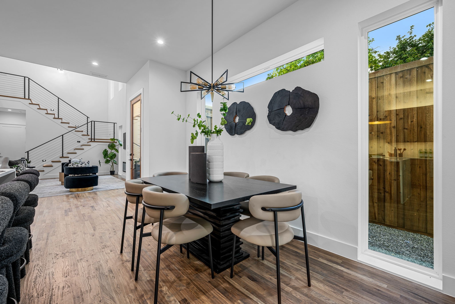
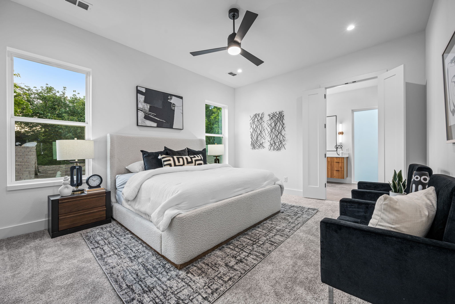
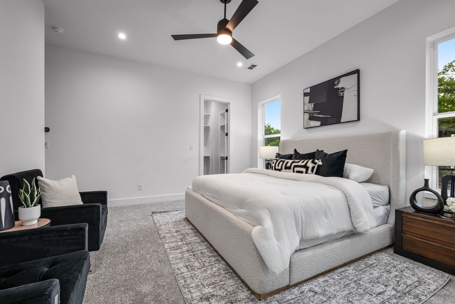
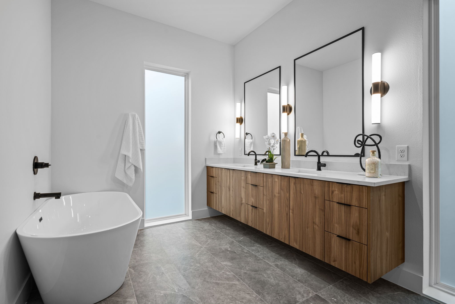
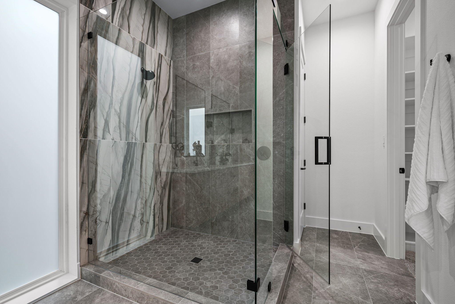
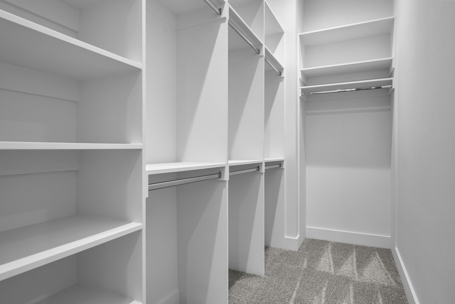
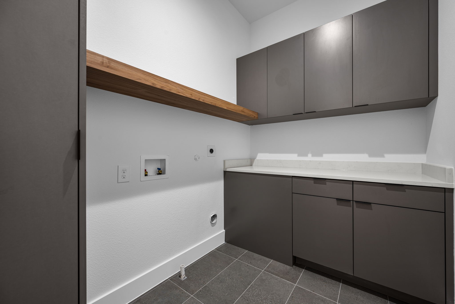
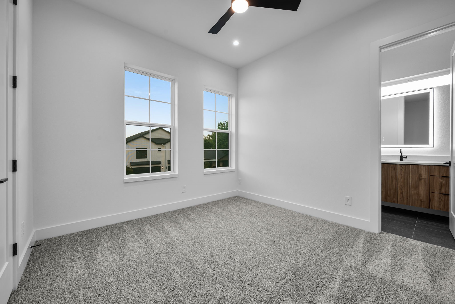
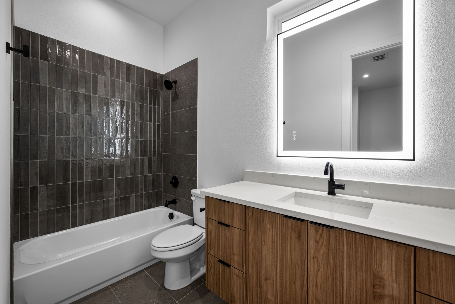
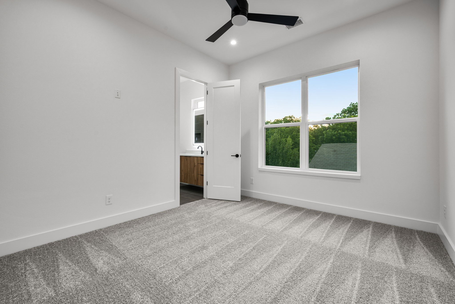
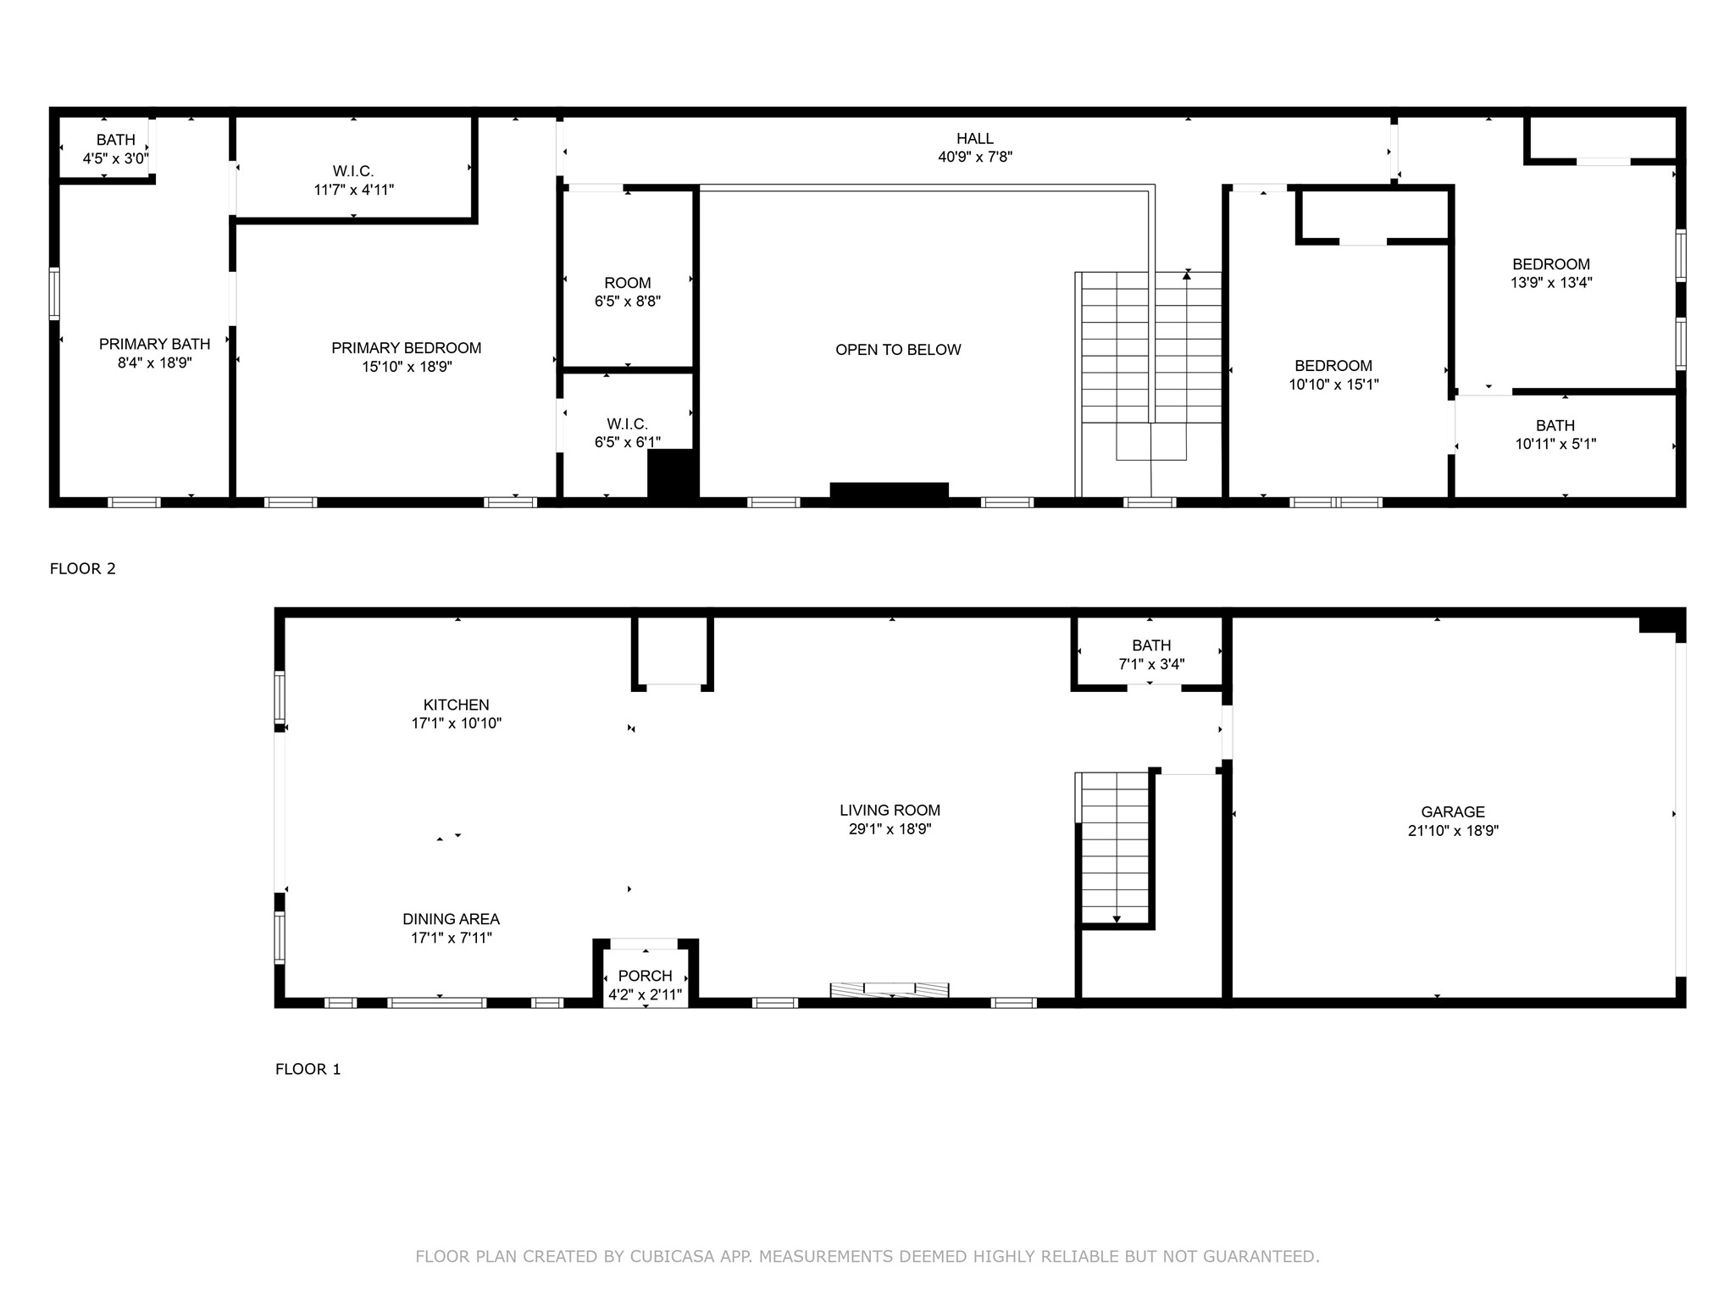
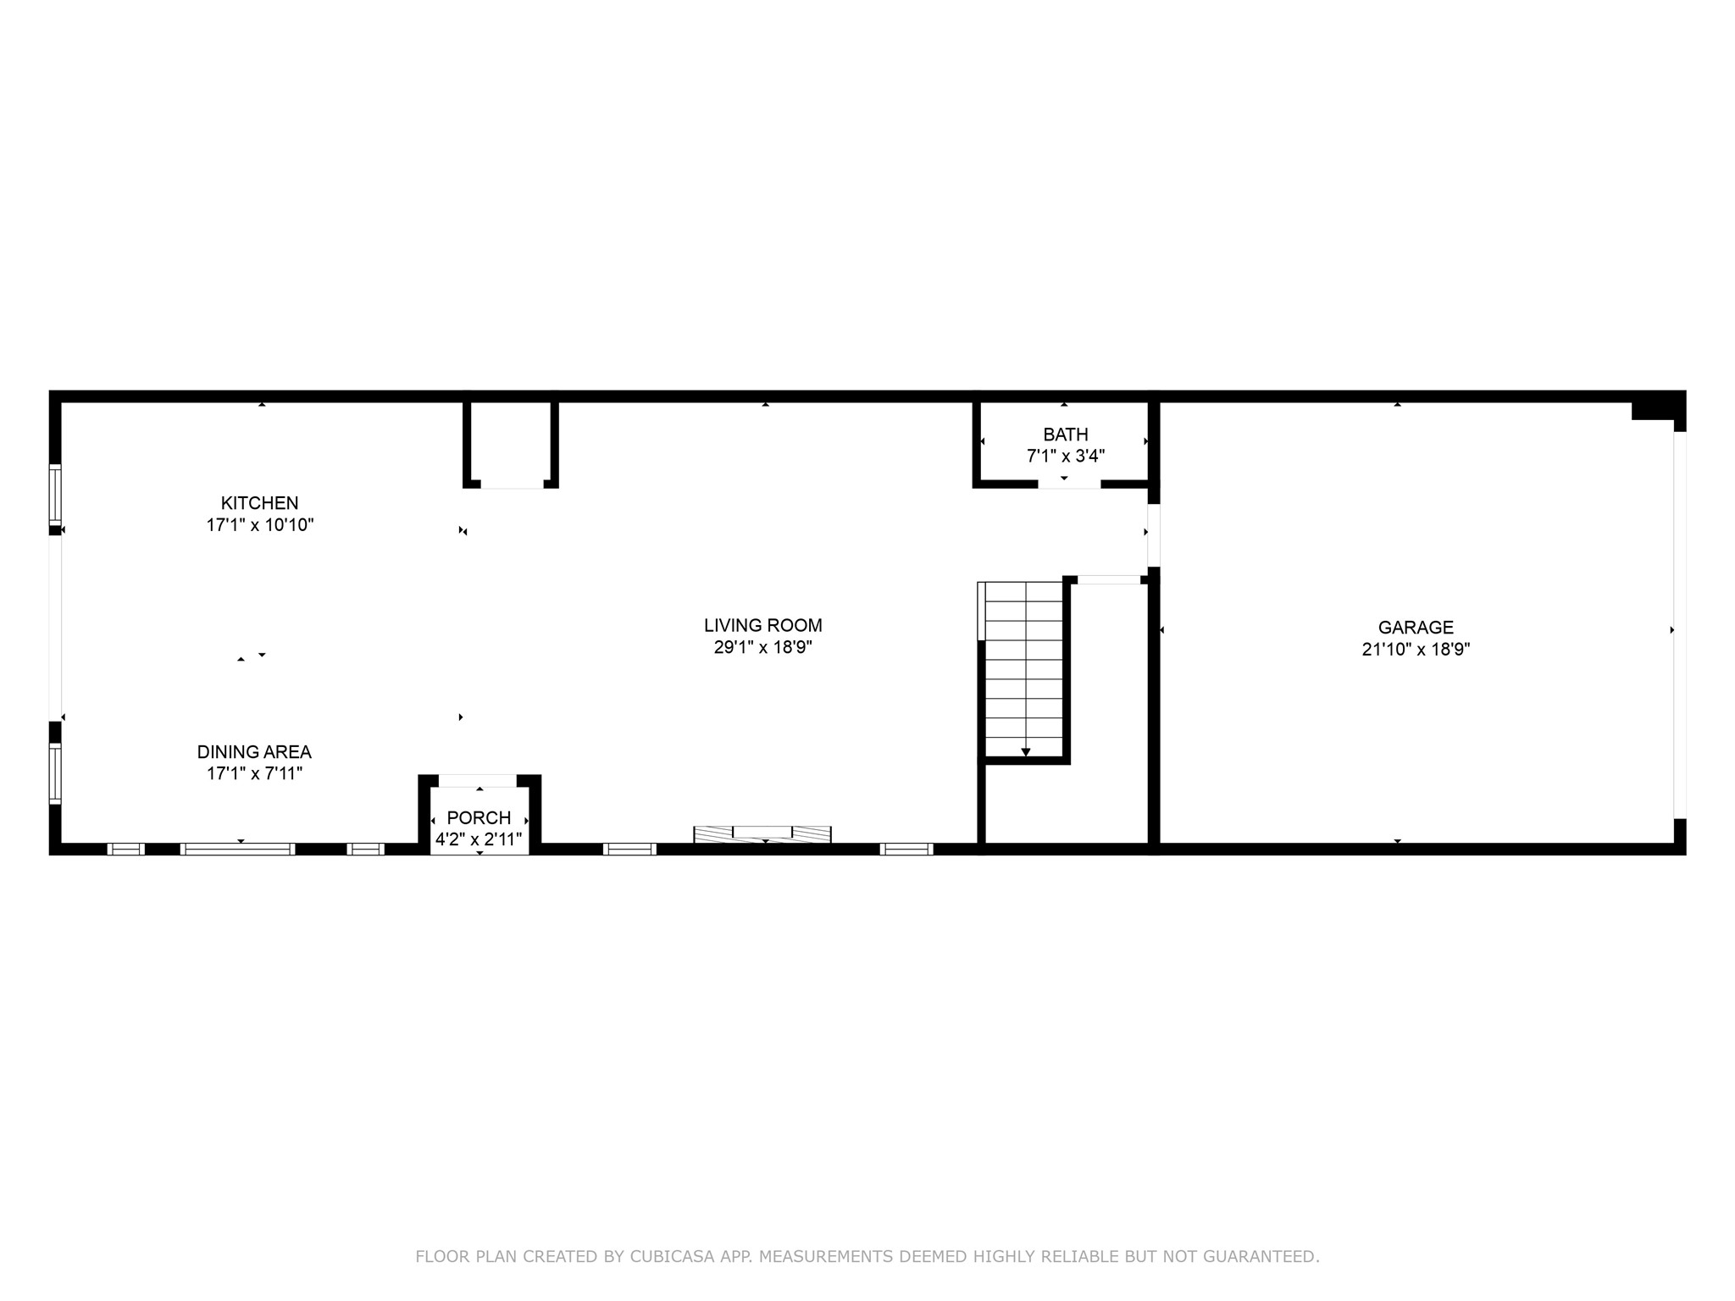
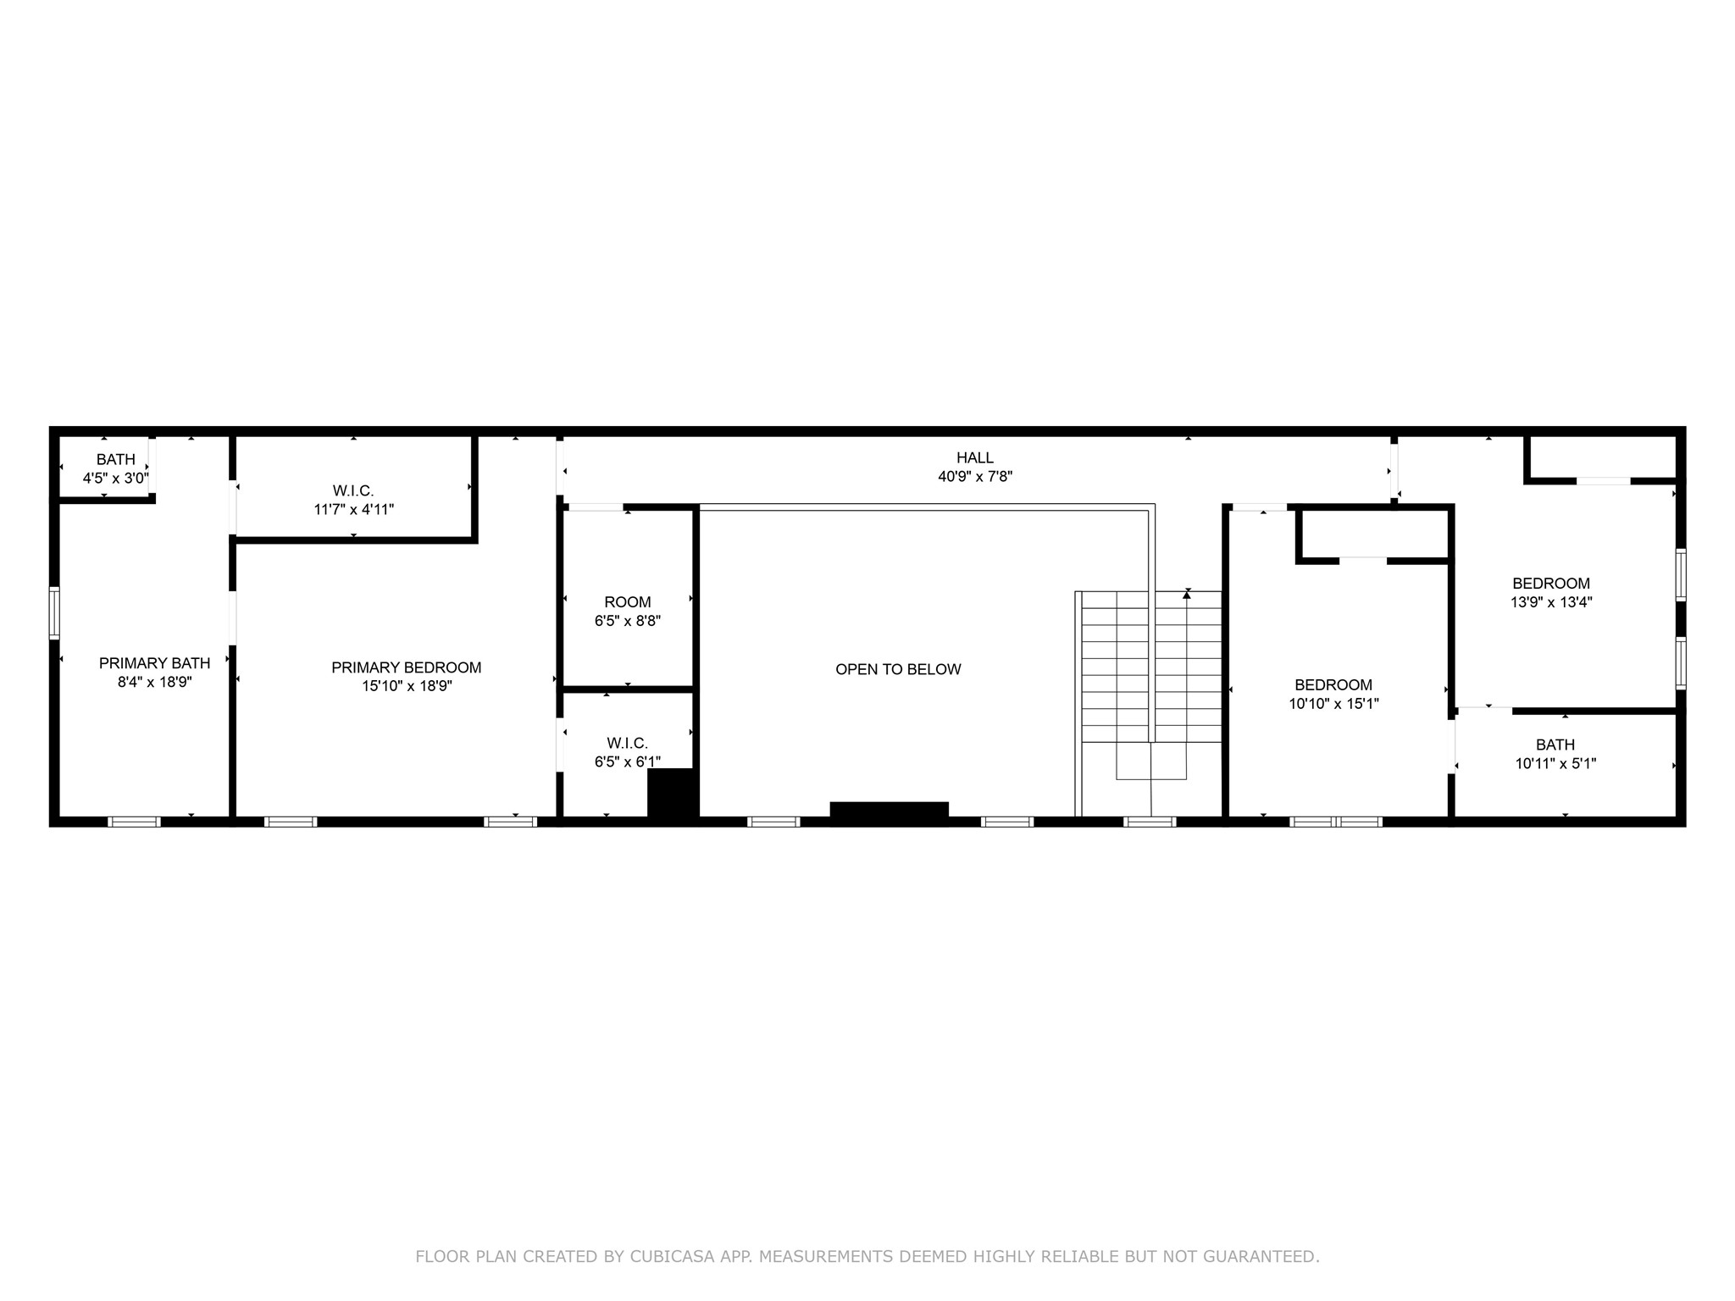
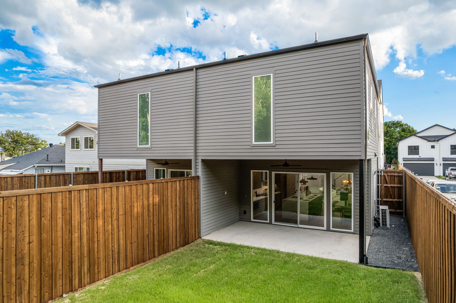
Discover modern living in this beautifully designed single-family attached built by Conrad Homes. The open-concept layout features soaring two-story ceilings and a sleek fireplace, creating an inviting space for entertaining. The chef-inspired kitchen is outfitted with stainless steel appliances, a walk-in pantry, stained wood cabinetry, and an oversized waterfall island perfect for gathering. Upstairs, you'll find two generously sized guest bedrooms with a shared Jack-and-Jill bathroom, a full-size utility room, and abundant natural light throughout. The spacious primary suite offers a spa-like retreat with a soaking tub, walk-in shower, and an expansive walk-in closet. Enjoy a low-maintenance lifestyle with a private backyard enclosed by an 8-foot board-on-board fence and a covered patio, ideal for relaxing or entertaining. Located in the rapidly developing Mount Auburn neighborhood just minutes from Downtown Dallas and White Rock Lake, this home offers the ultimate in convenience and style--perfect for those seeking a lock-and-leave lifestyle.

3
beds

3
baths

2,133 Sq.Ft. LIVING AREA

7,492.32 Sq.Ft. lot

Brandon Travelstead

Brandon Travelstead

Features & Amenities

Interior

  • total bedrooms3
  • Total bathrooms3
  • full bathrooms2
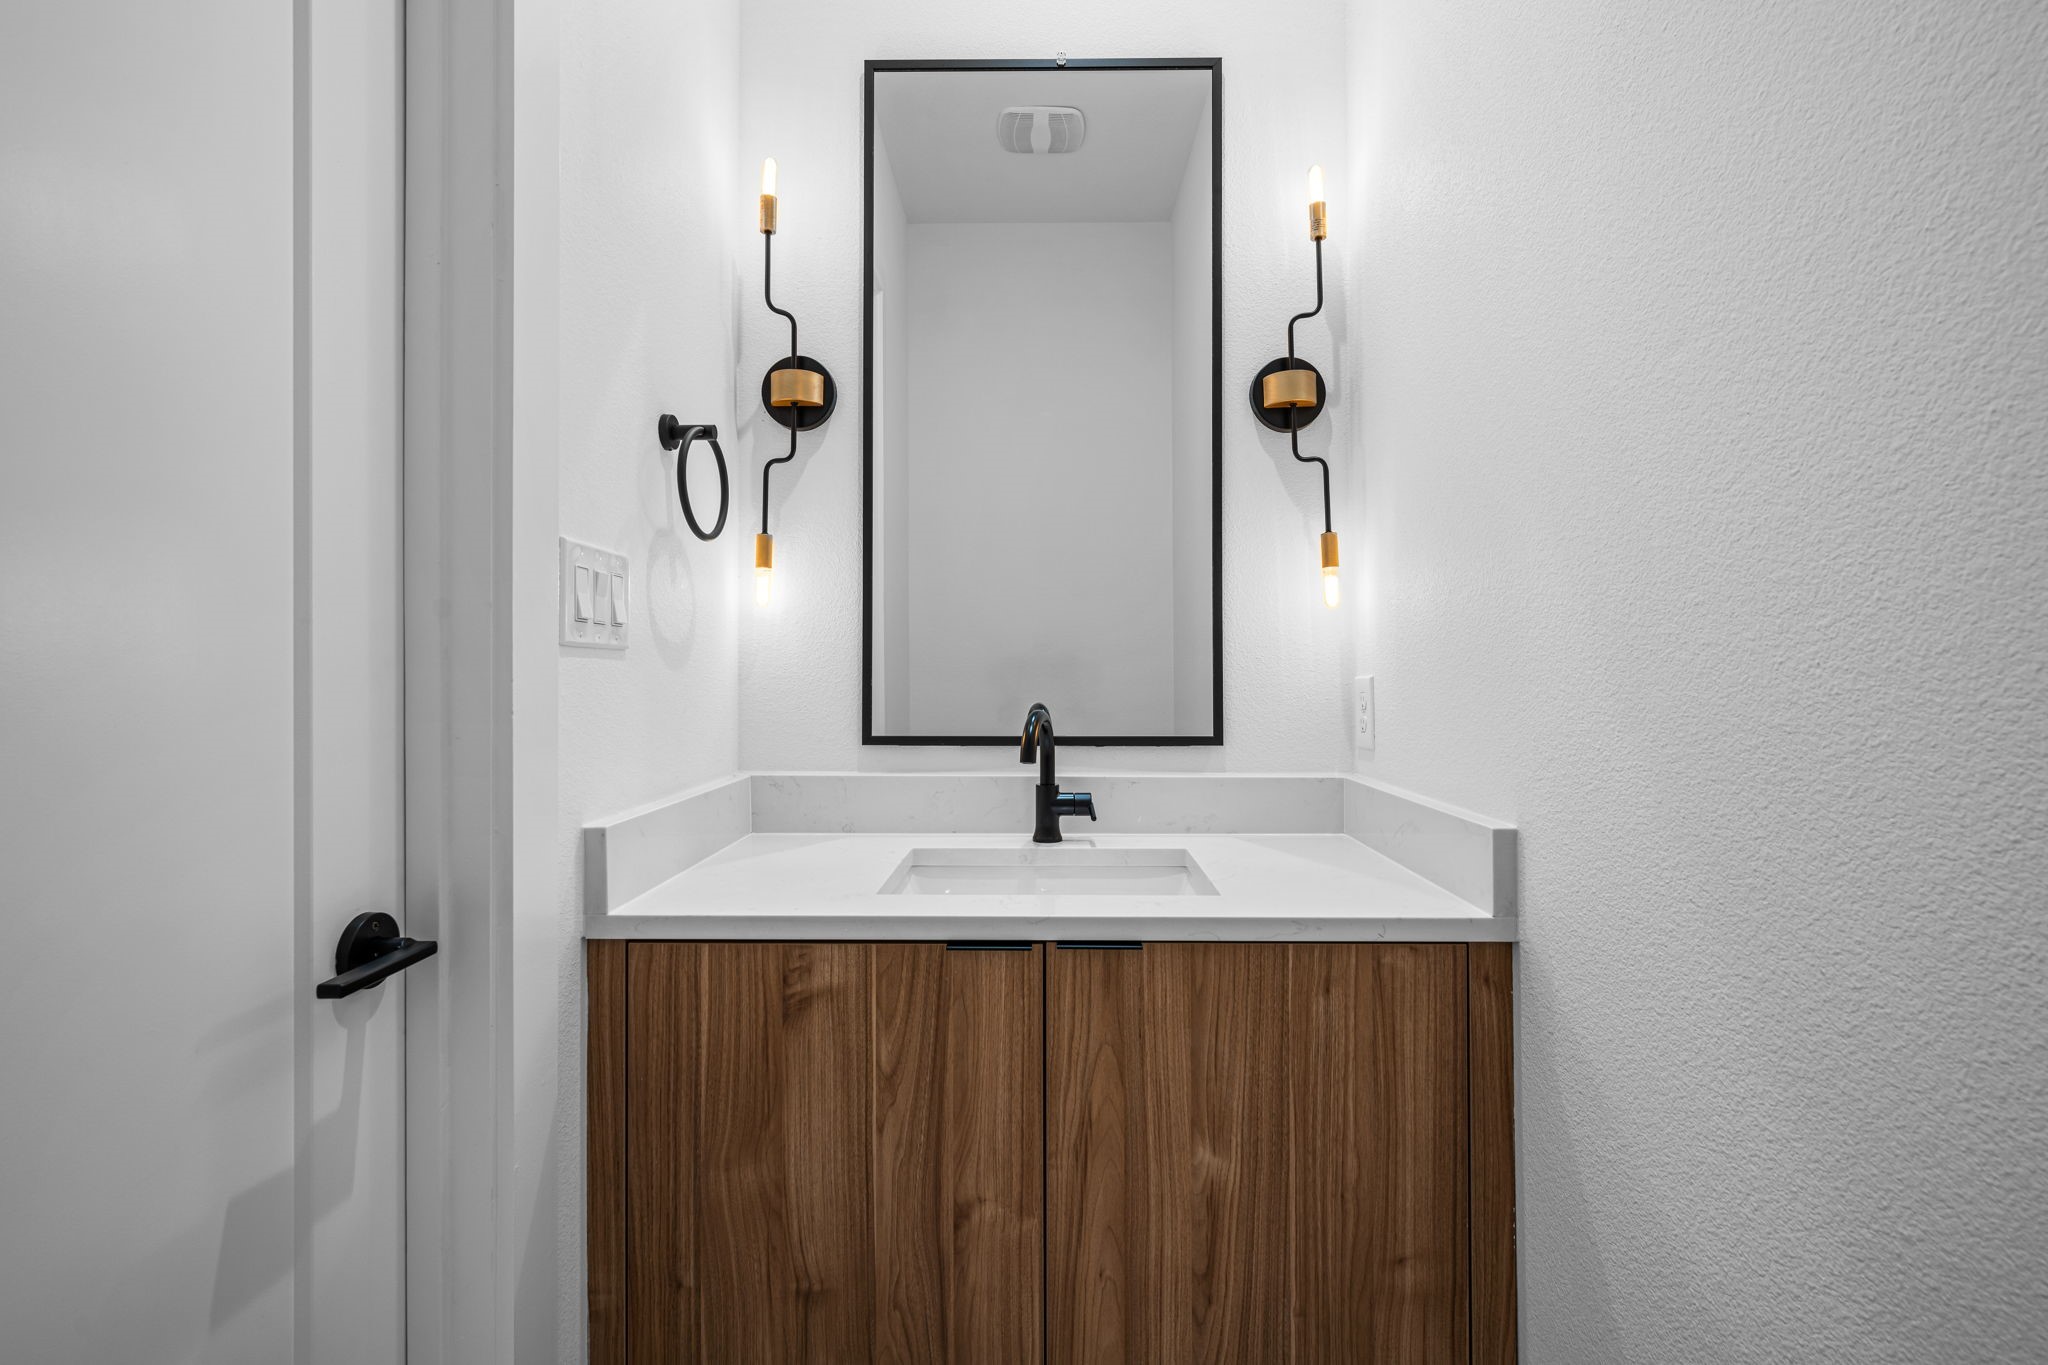
  • half bathroom1
  • Flooring Carpet, Ceramic Tile, Wood
  • Fireplace Living Room
  • APPLIANCES Dishwasher, Electric Oven, Gas Cooktop, Disposal, Microwave
  • other interior Features Cathedral Ceiling(s), Decorative/Designer Lighting Fixtures, Eat-in Kitchen, High Speed Internet, Kitchen Island, Open Floorplan, Pantry, Walk-In Closet(s)

Area & Lot

  • Status Sold
  • Living Area2,133 Sq.Ft.
  • Lot Area7,492.32 Sq.Ft.
  • MLS® ID21112959
  • TypeResidential
  • YEAR BUILT2025
  • Architecture StylesContemporary/Modern
  • Elementary SchoolMountaubur
  • Middle SchoolLong
  • High SchoolWoodrow Wilson
  • School DistrictDallas ISD

Exterior

  • STORIES2
  • Garage Space2.0
  • water SourcePublic
  • utilitiesSewer Available, Water Available
  • PoolNone
  • roofComposition
  • parkingDoor-Single, Driveway, Garage Faces Front, Garage, Garage Door Opener
  • HEAT TYPECentral
  • AIR CONDITIONINGCentral Air, Ceiling Fan(s)
  • sewerPublic Sewer
  • SubstructureSlab
  • security FeaturesSmoke Detector(s)
  • other exterior FeaturesPrivate Yard, Rain Gutters
View Virtual Tour

Work With Us

Travelstead Real Estate Group is a leading real estate team in Dallas-Fort Worth and has helped hundreds of buyers find their dream home.

Follow Us