Leave a Message

Thank you for your message. We will be in touch with you shortly.

1725 Brookview Drive
SEE ALL PHOTOS
1725 Brookview Drive
Leased

1725 Brookview Drive

1725 Brookview Drive, Carrollton, TX 75007

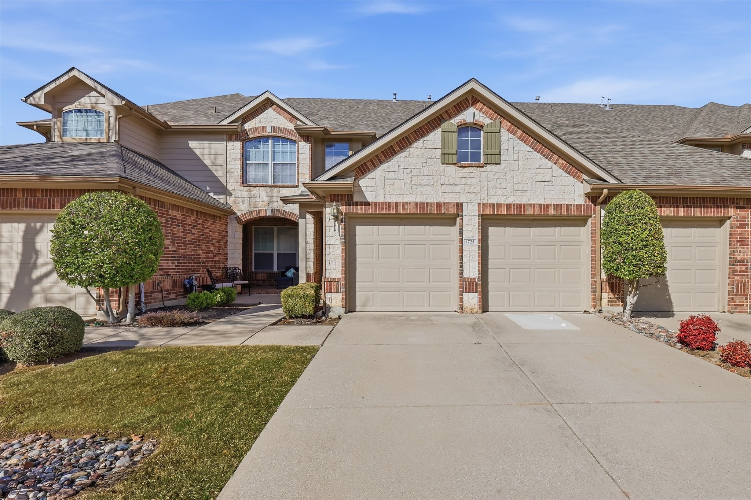
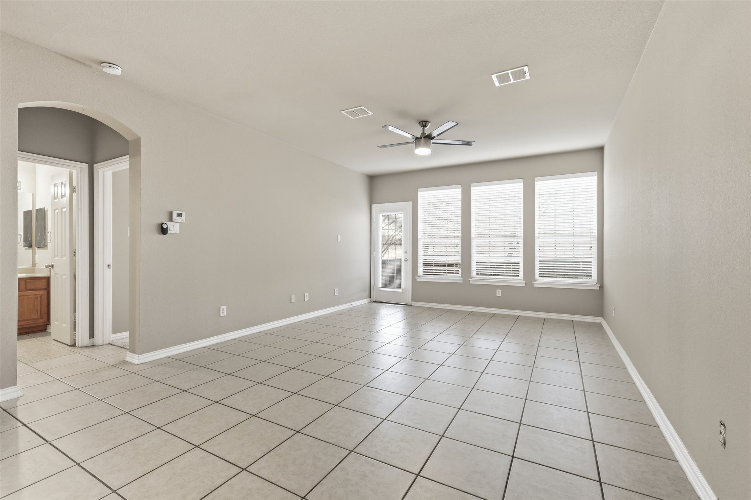
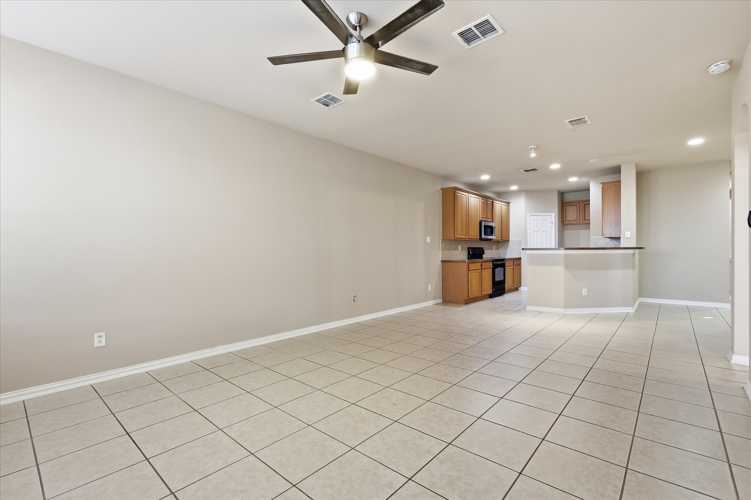
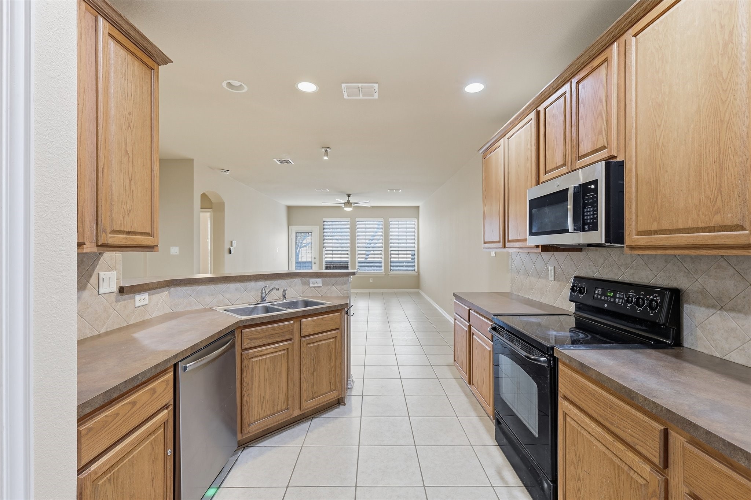
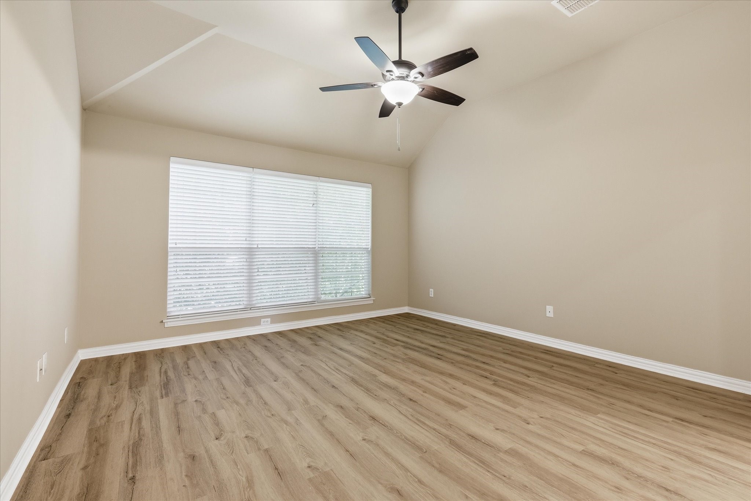
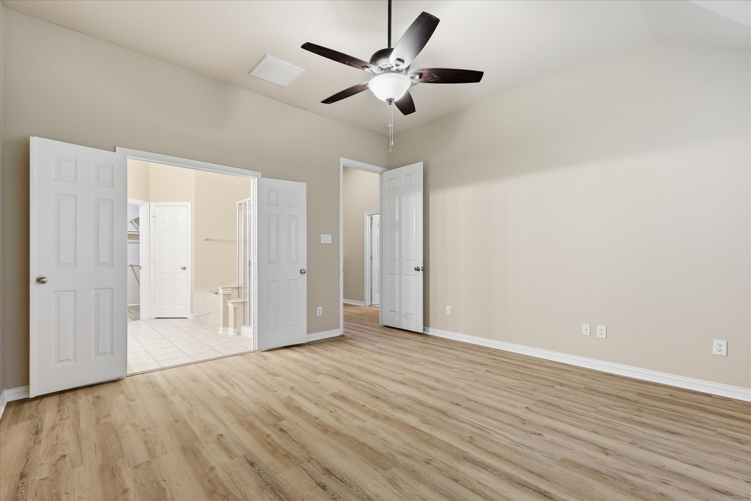
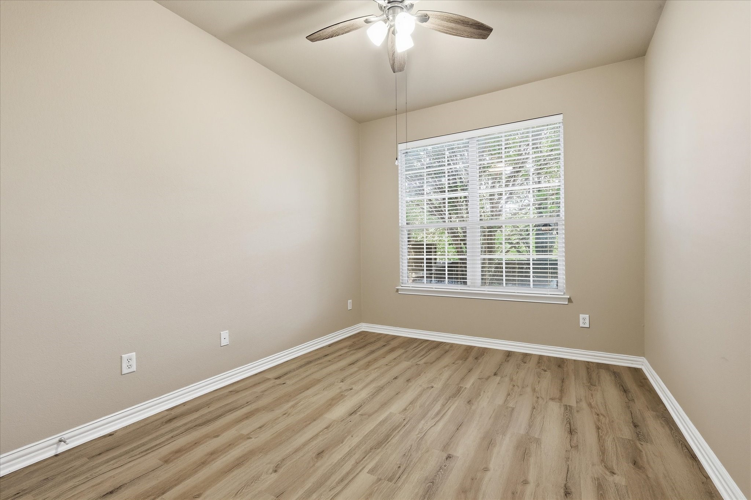
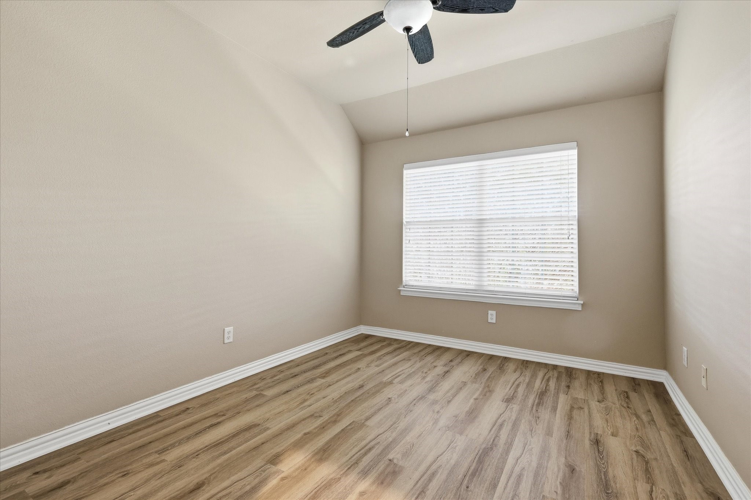
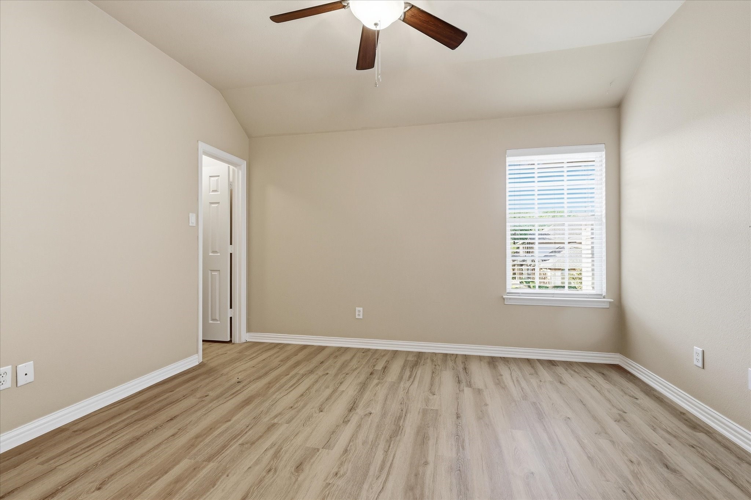
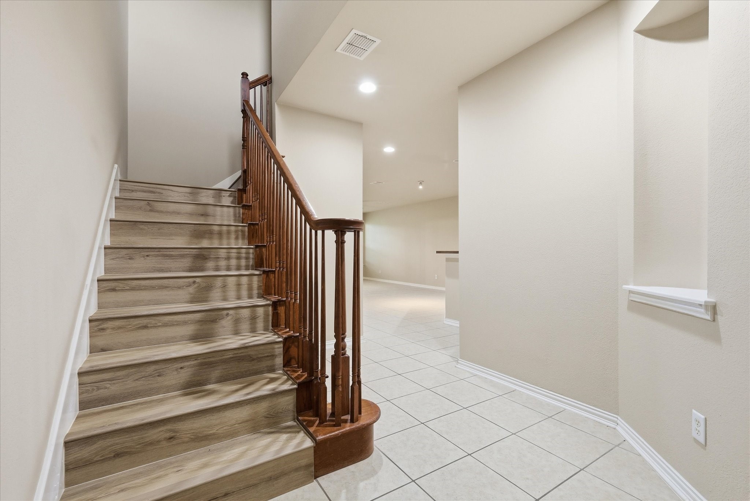
Carpet has just been replaced with brand new LVP flooring! Four-bedroom, three-bathroom townhome with two-car garage and community pool - available now and move-in ready!
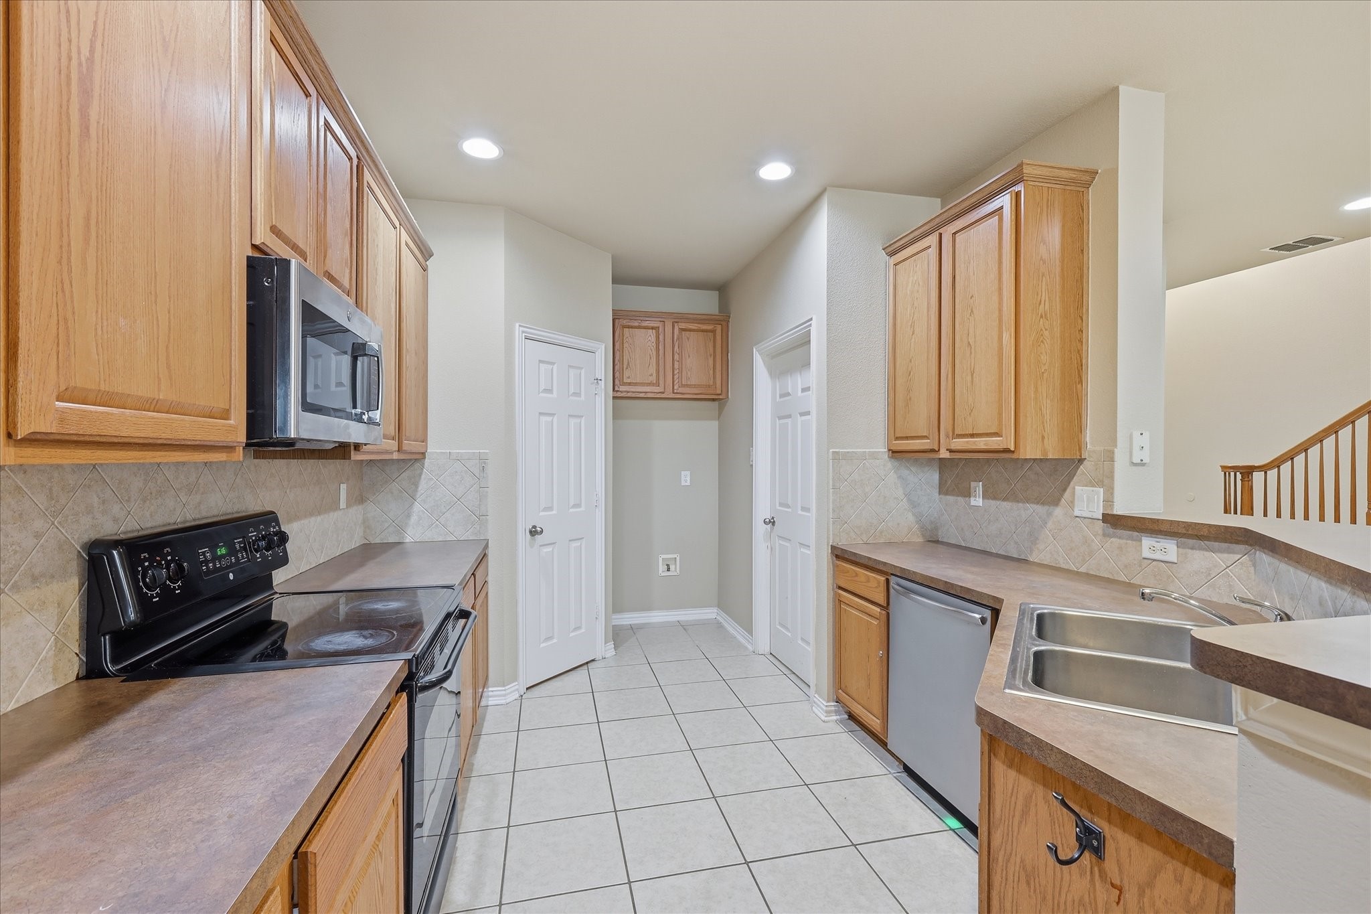
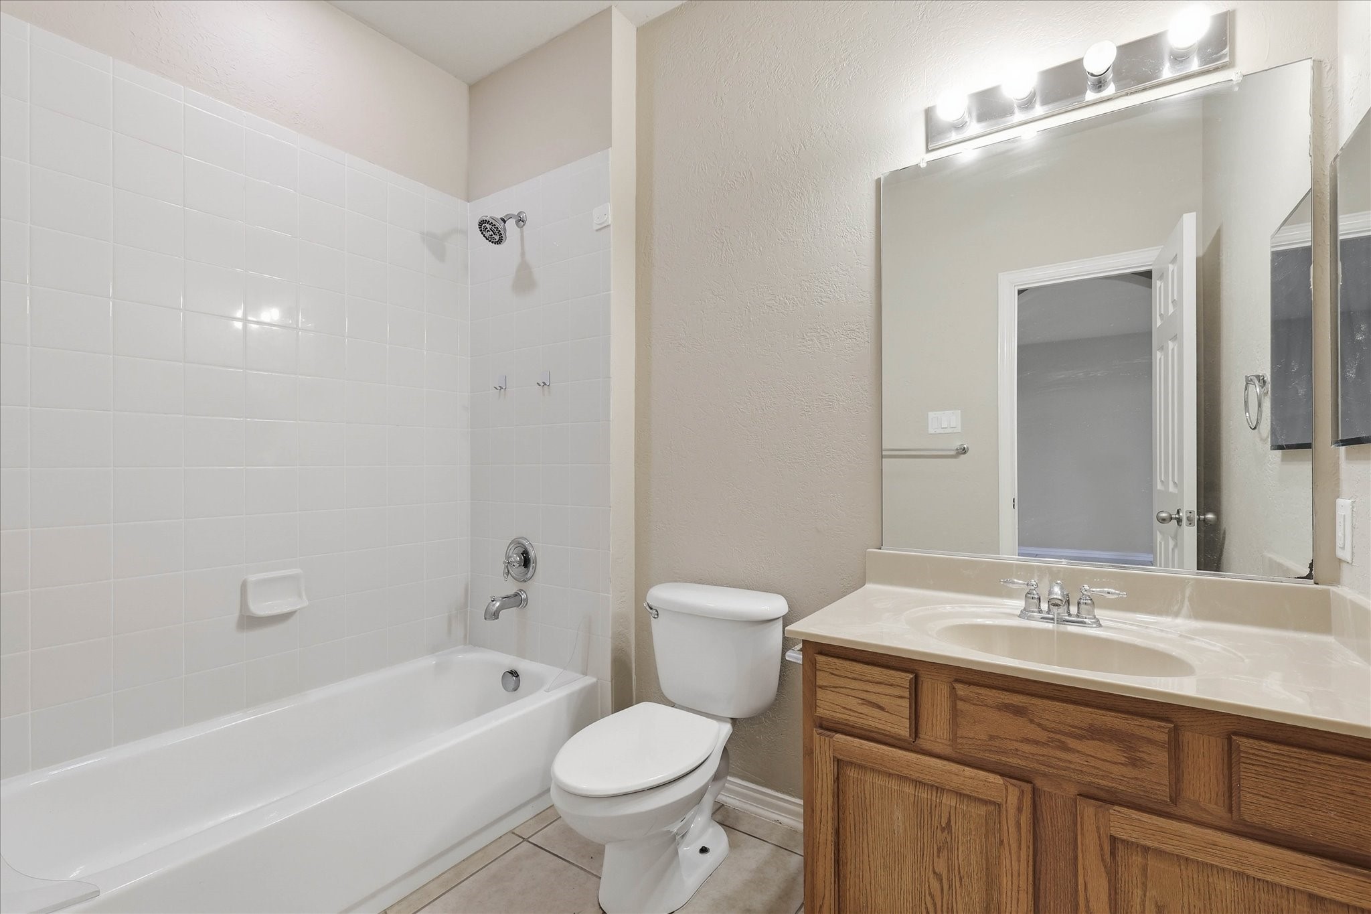
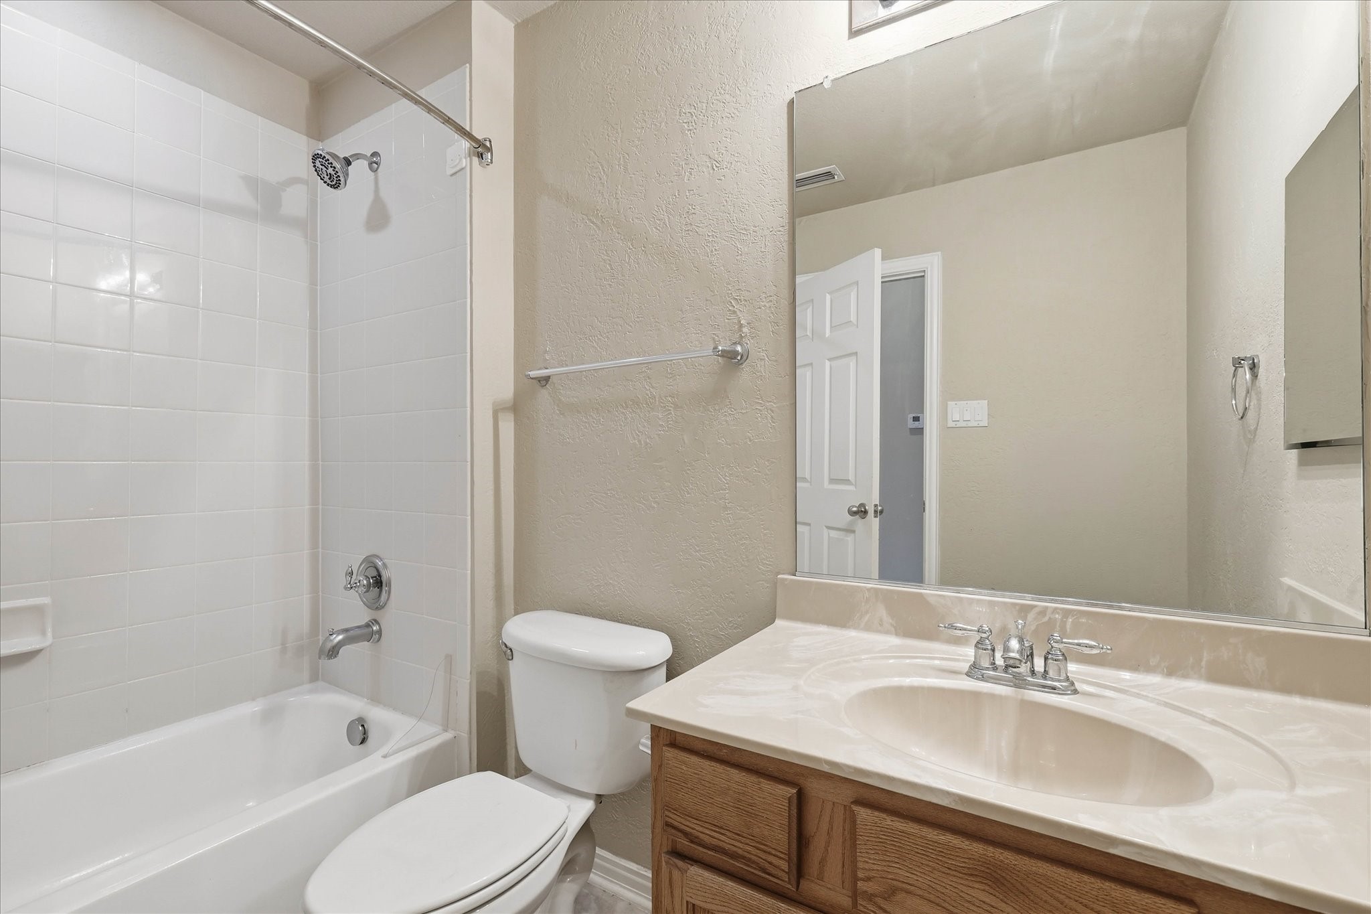
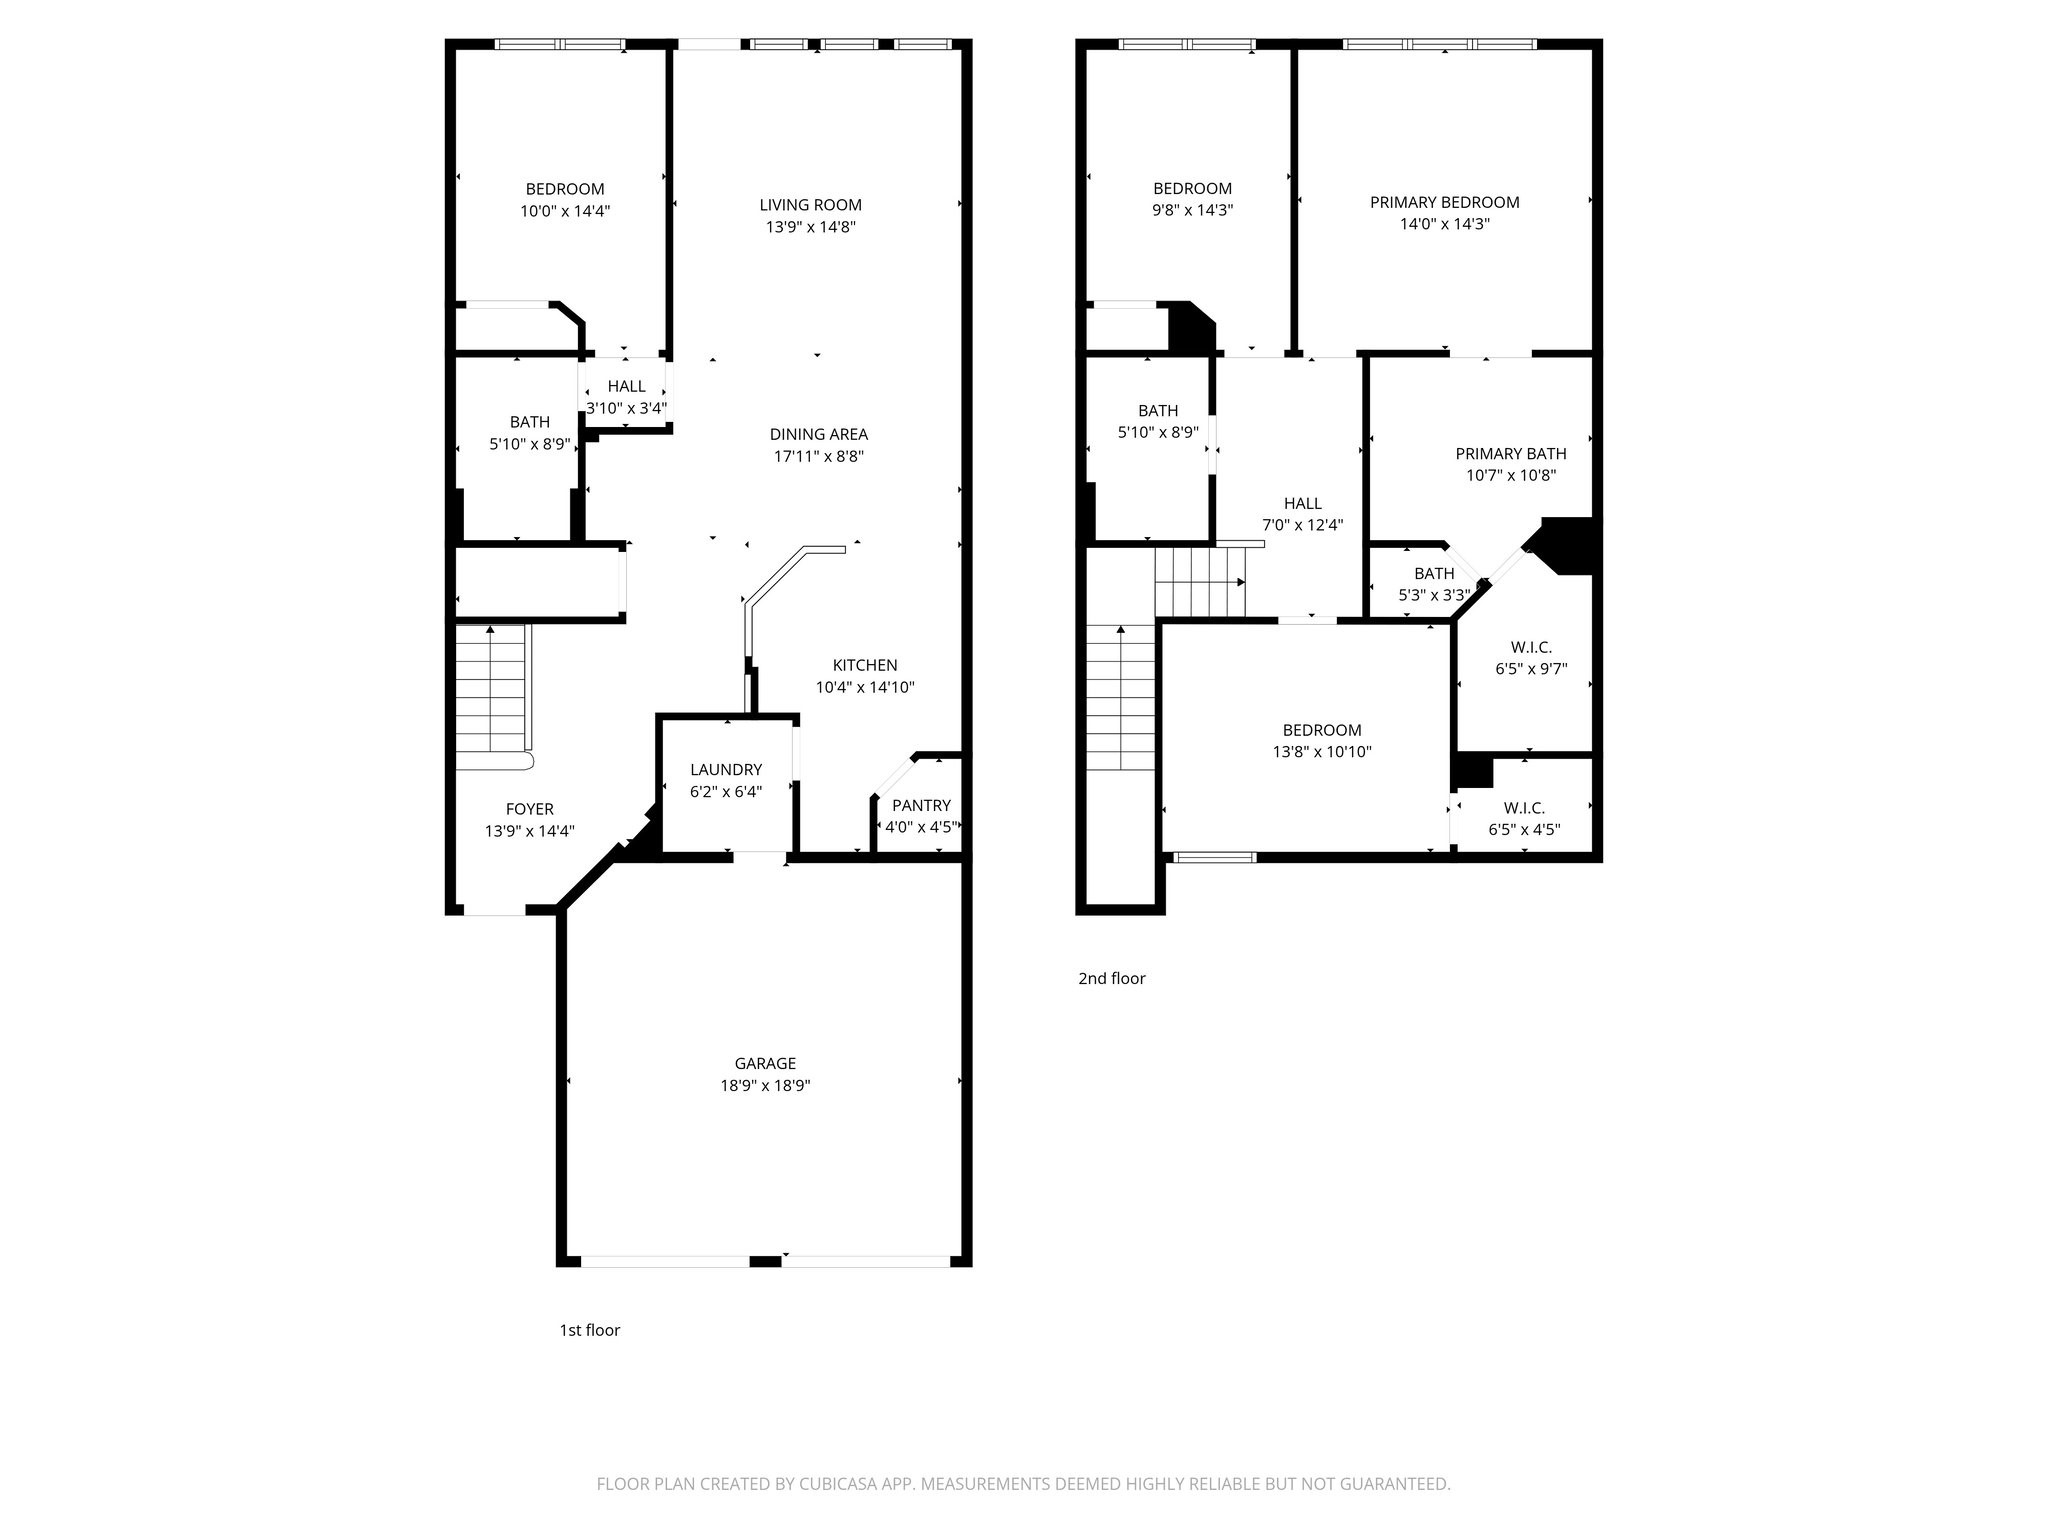
The main level is thoughtfully laid out with an open kitchen and a flexible living and dining space, making it easy to host friends, set up a work-from-home nook, or simply spread out. A full bedroom and bathroom downstairs add versatility, ideal for guests, multigenerational living, or a private office tucked away from the rest of the home.
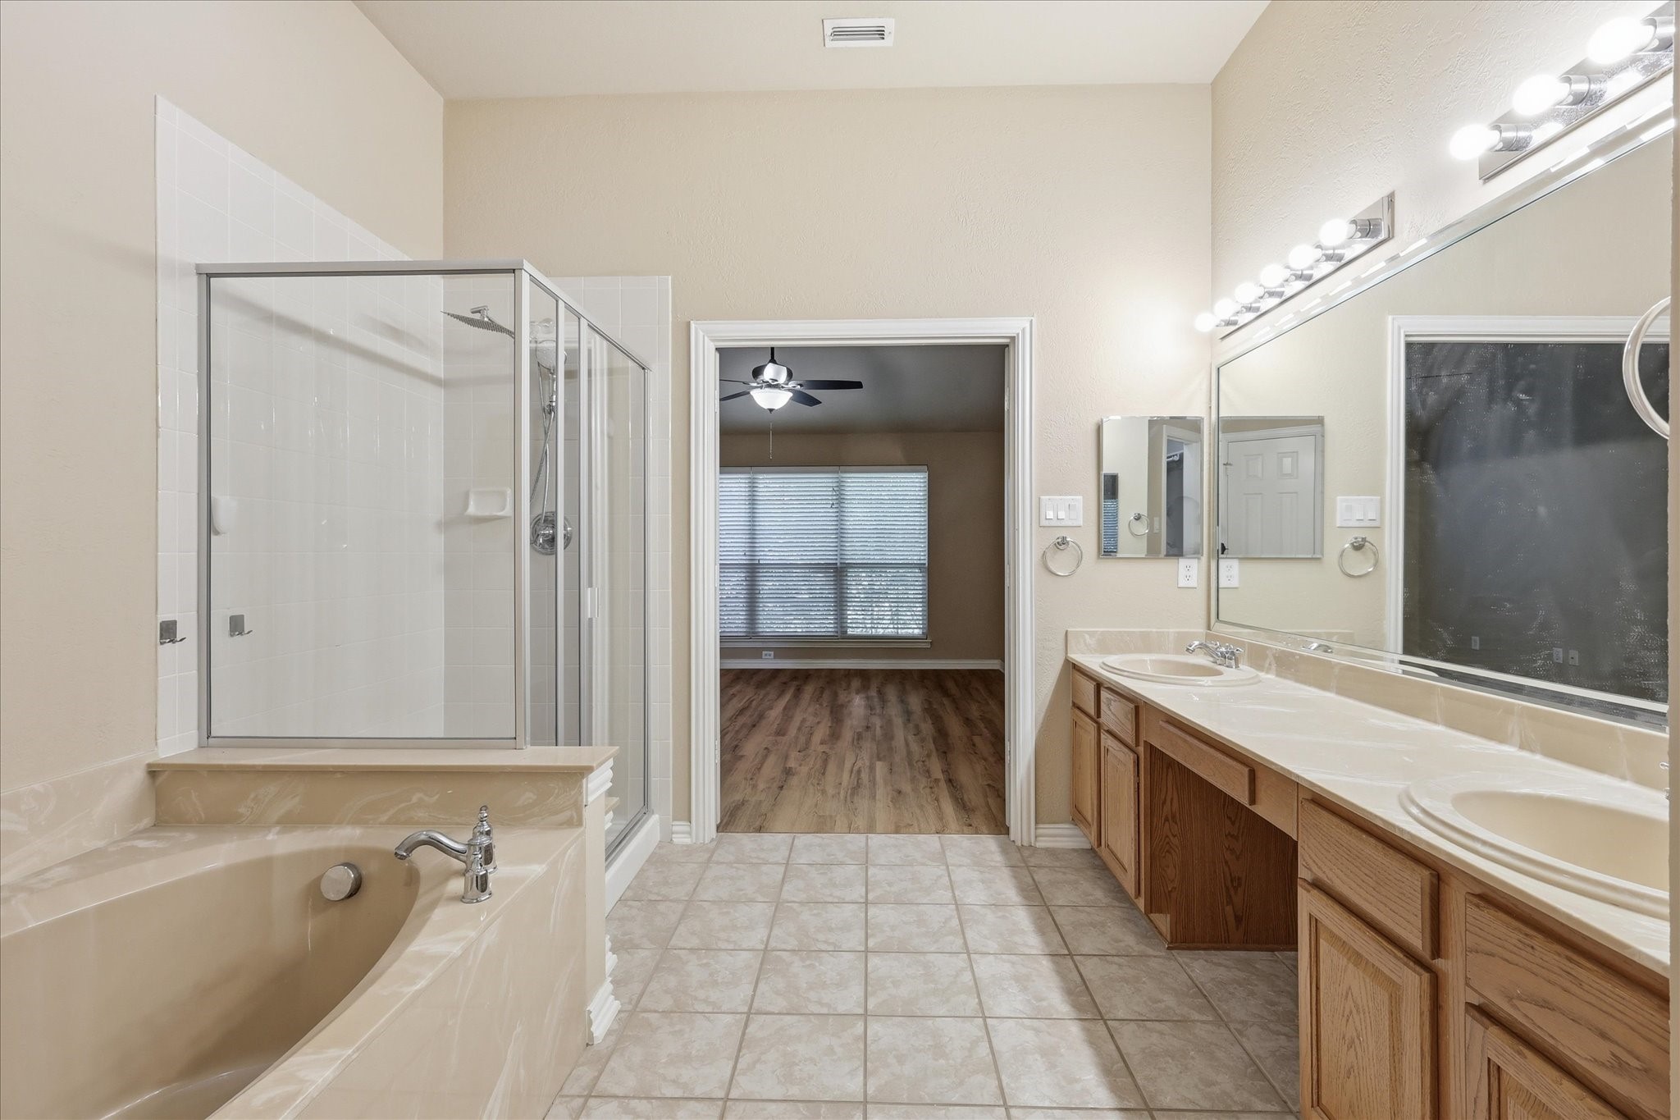
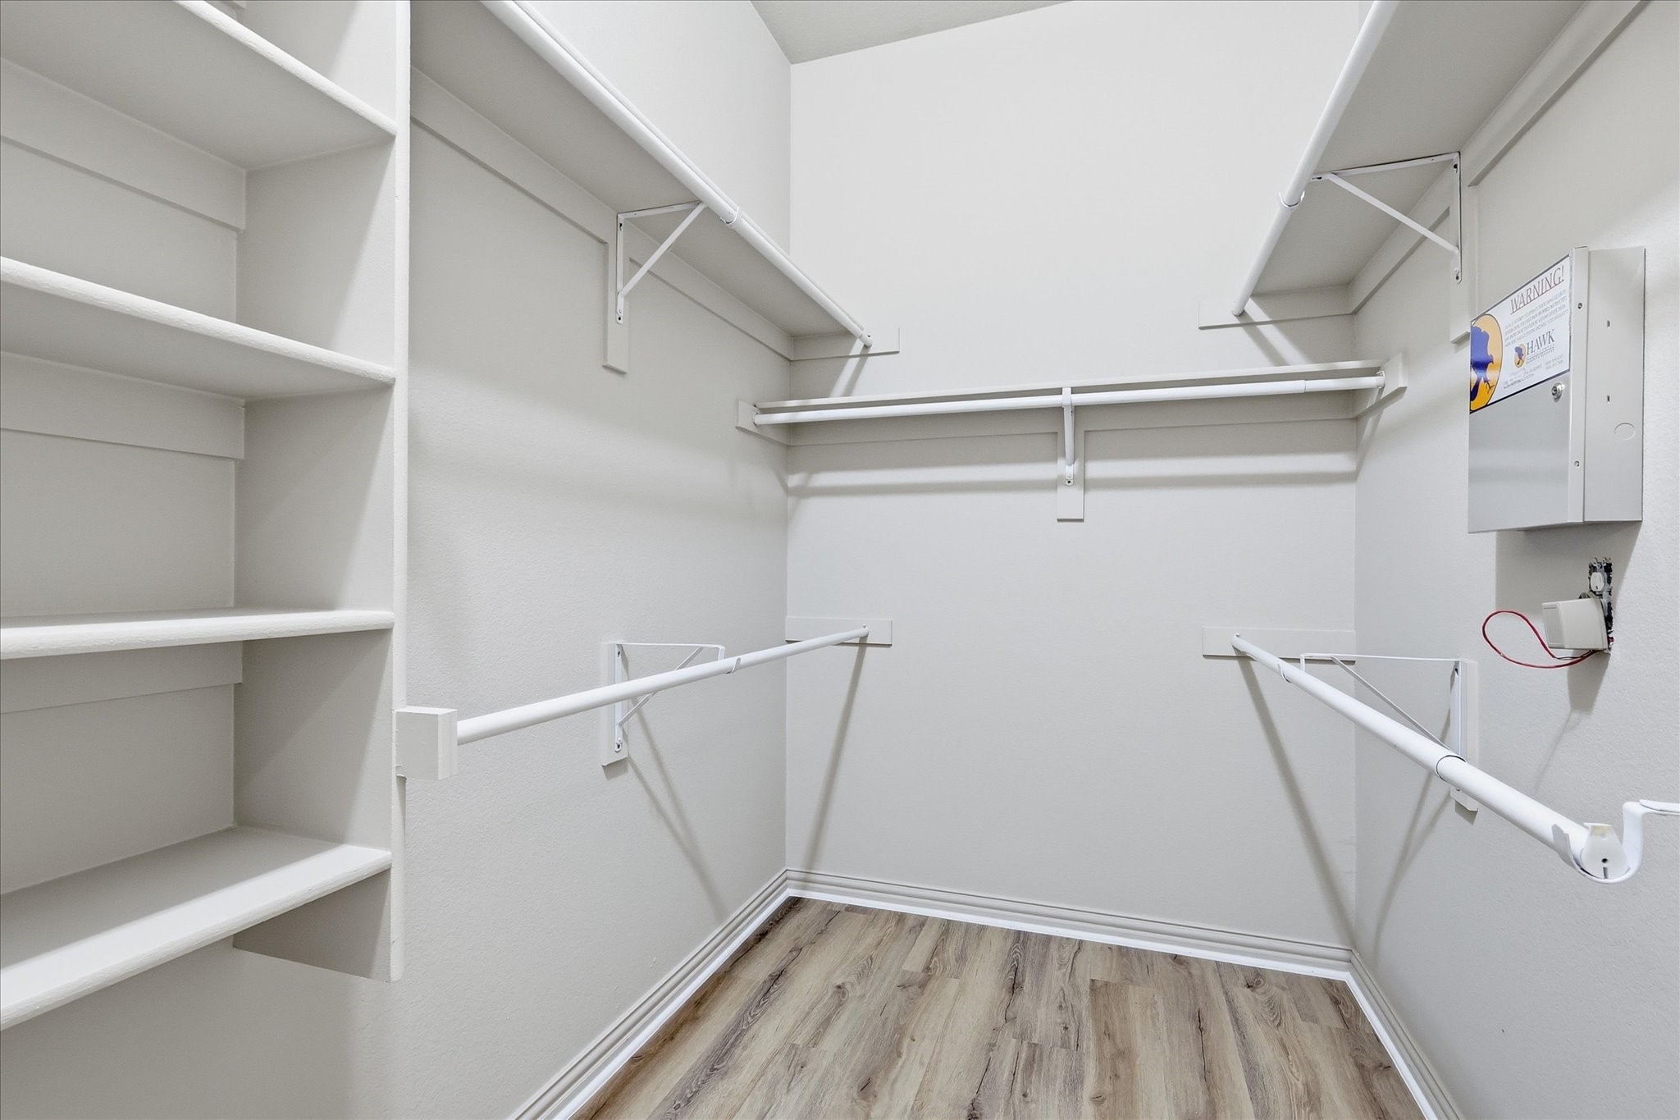
Upstairs, the expansive primary suite features a luxurious bathroom setup, including dual sinks, a seated vanity, a soaking tub, separate shower, and a generous walk-in closet. Two additional bedrooms and another full bath complete the upper level, offering comfortable space for everyone.
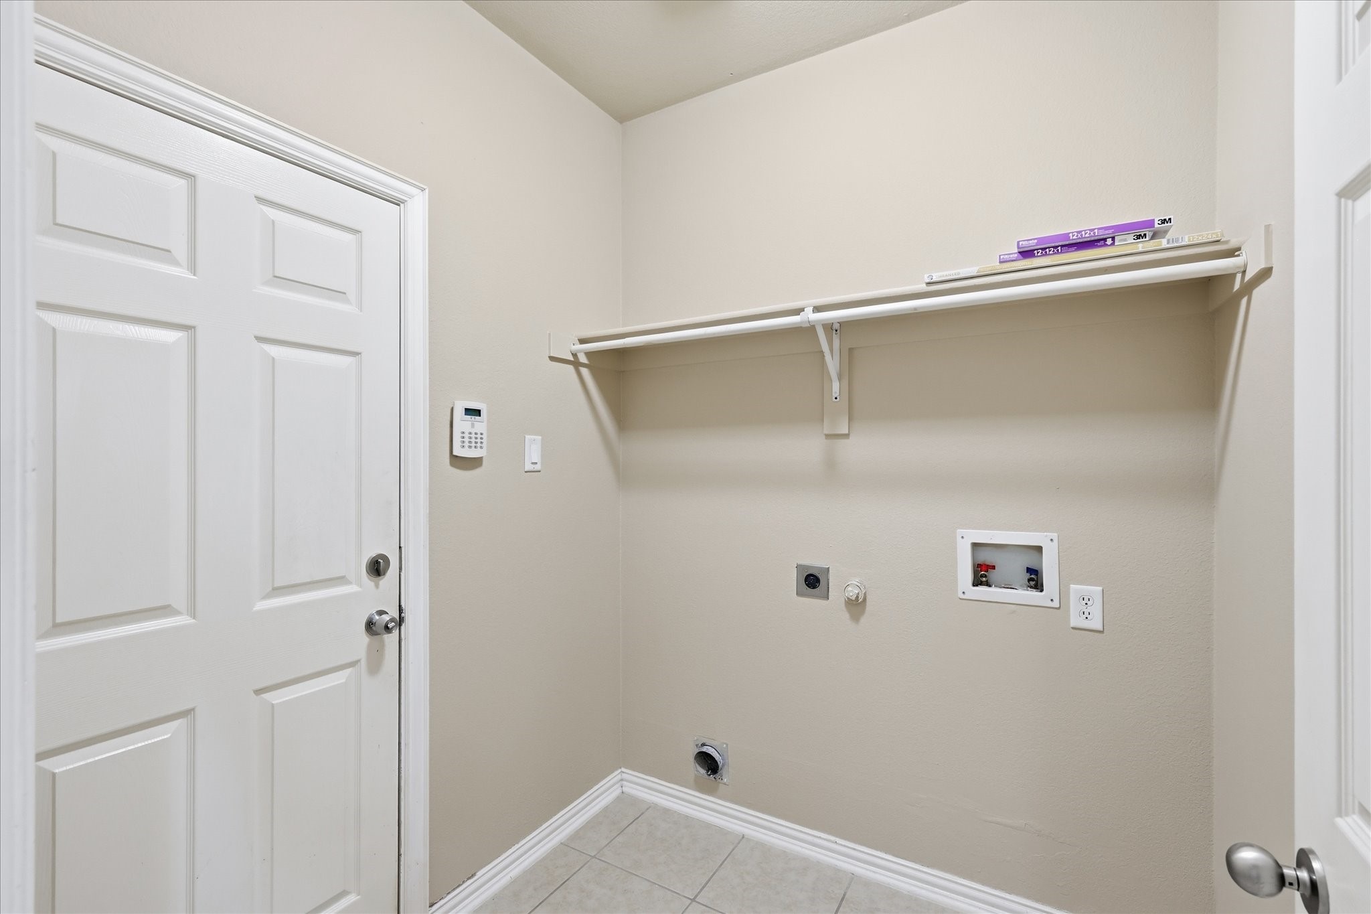
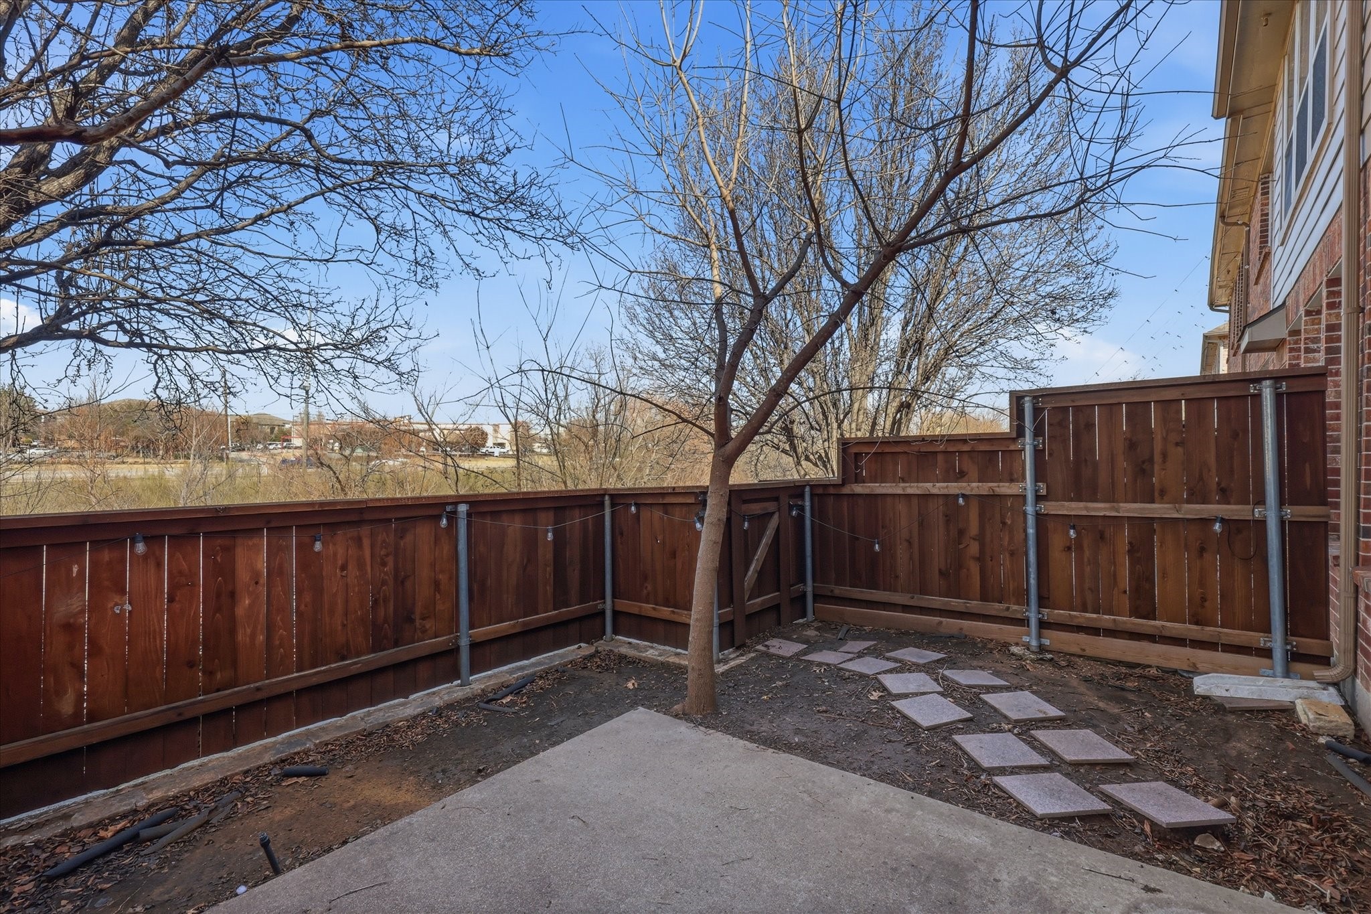
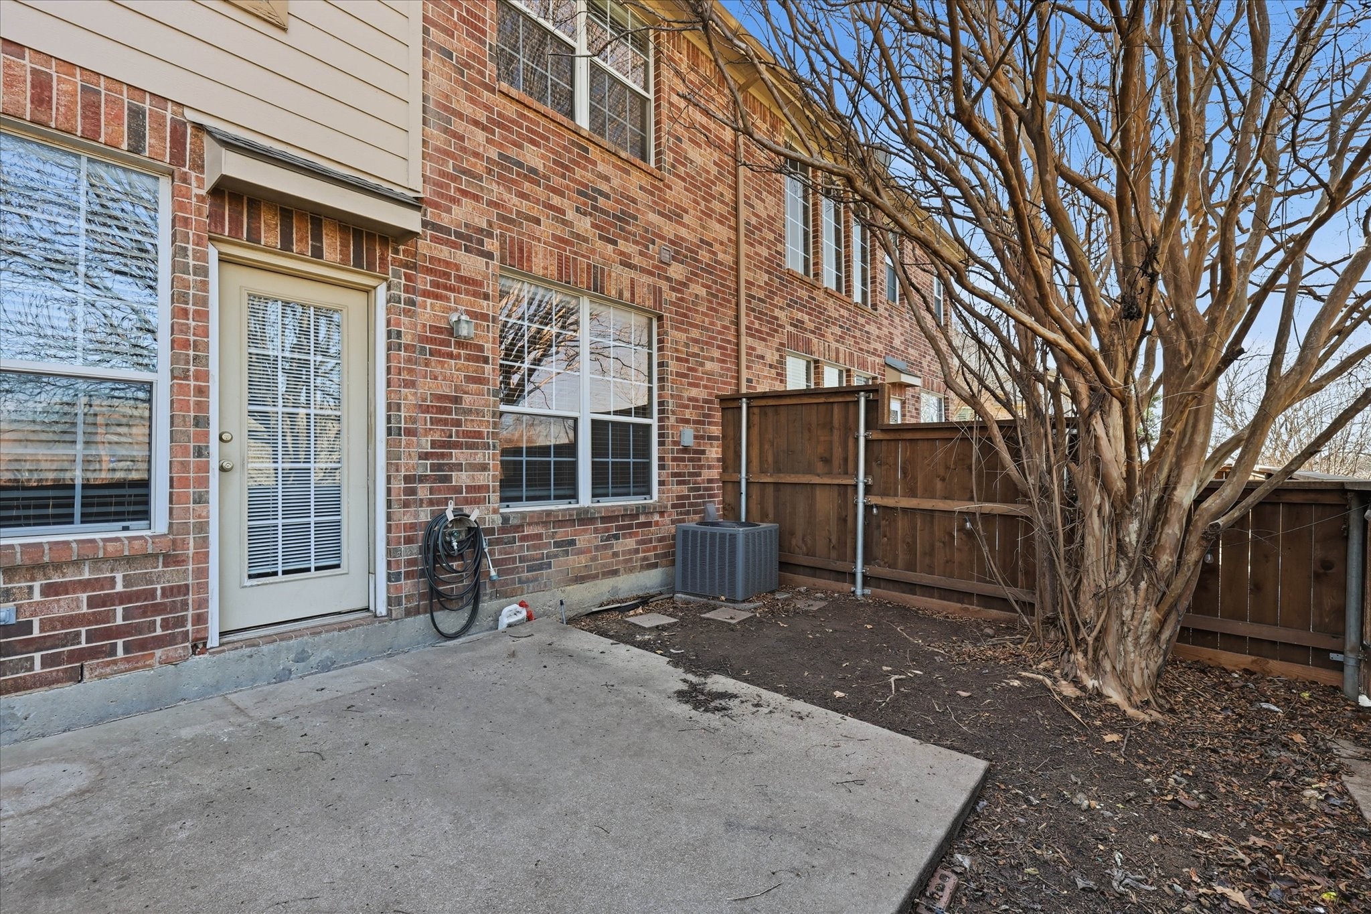
Outside, enjoy your own private patio. A two-car garage adds everyday convenience and extra storage. Plus, a dedicated laundry room with a washer and dryer hookup adds to the great functionality of the home.
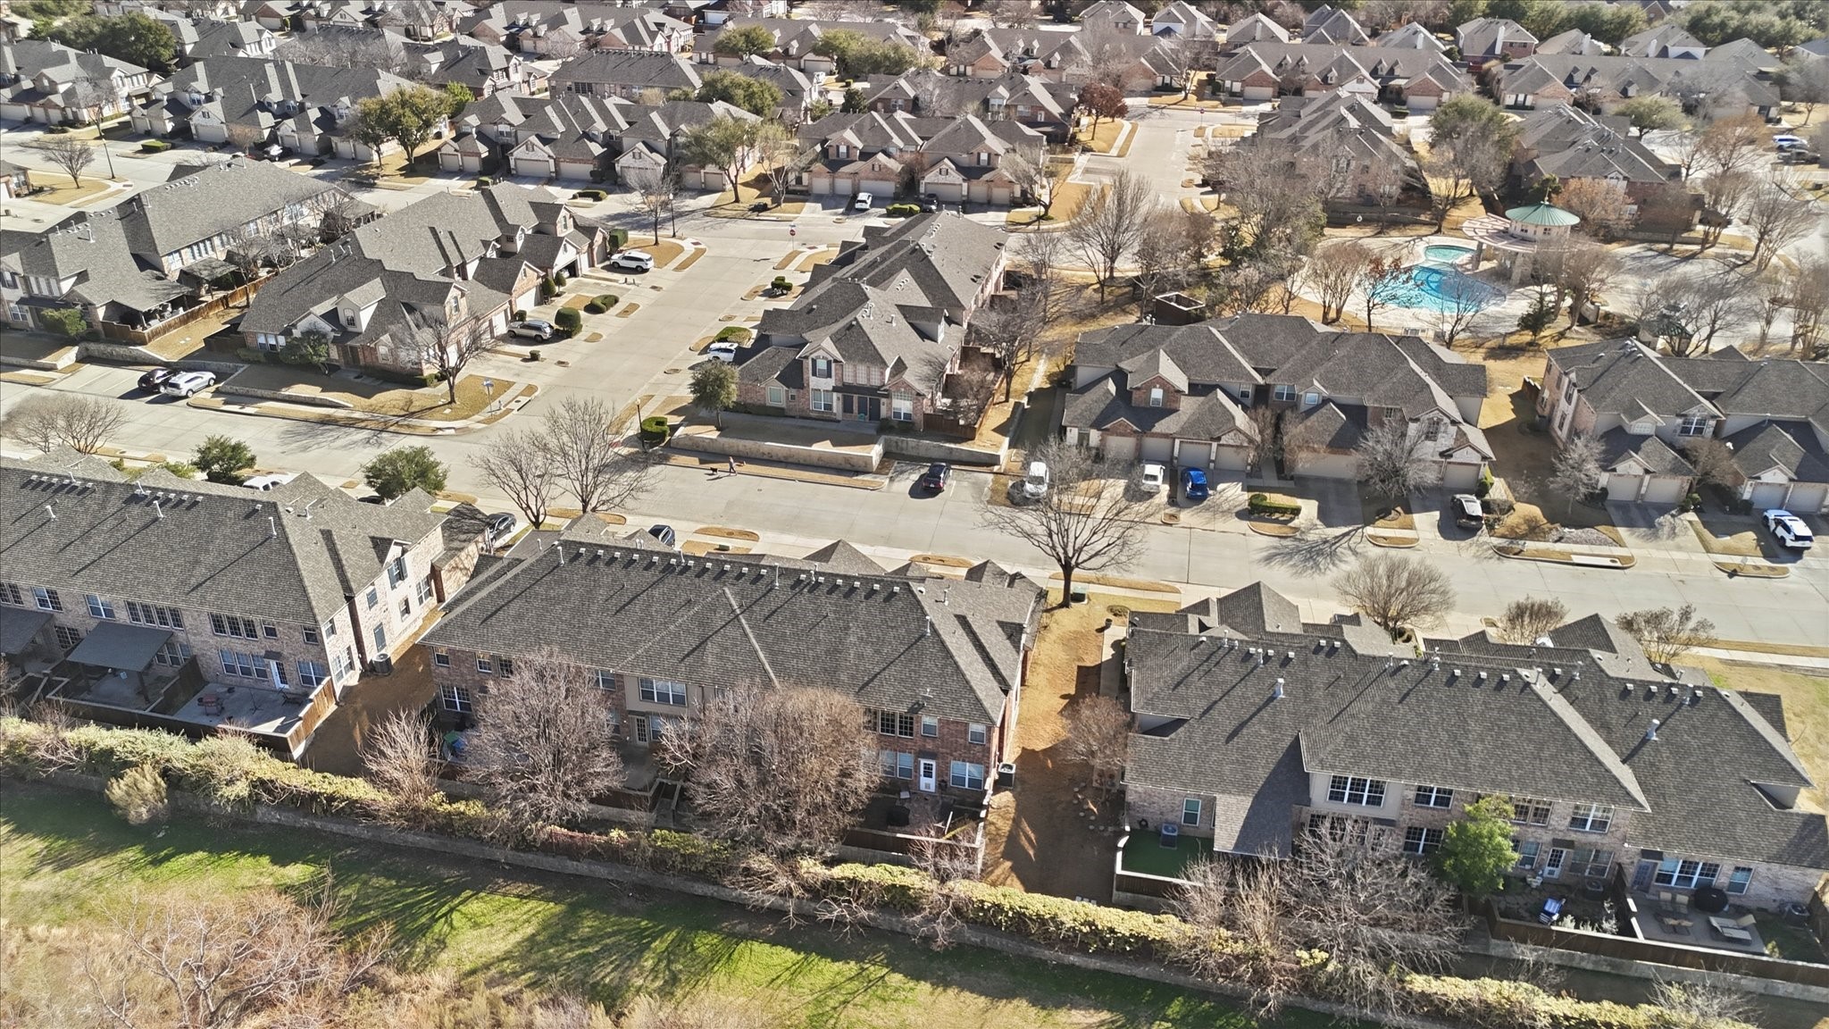
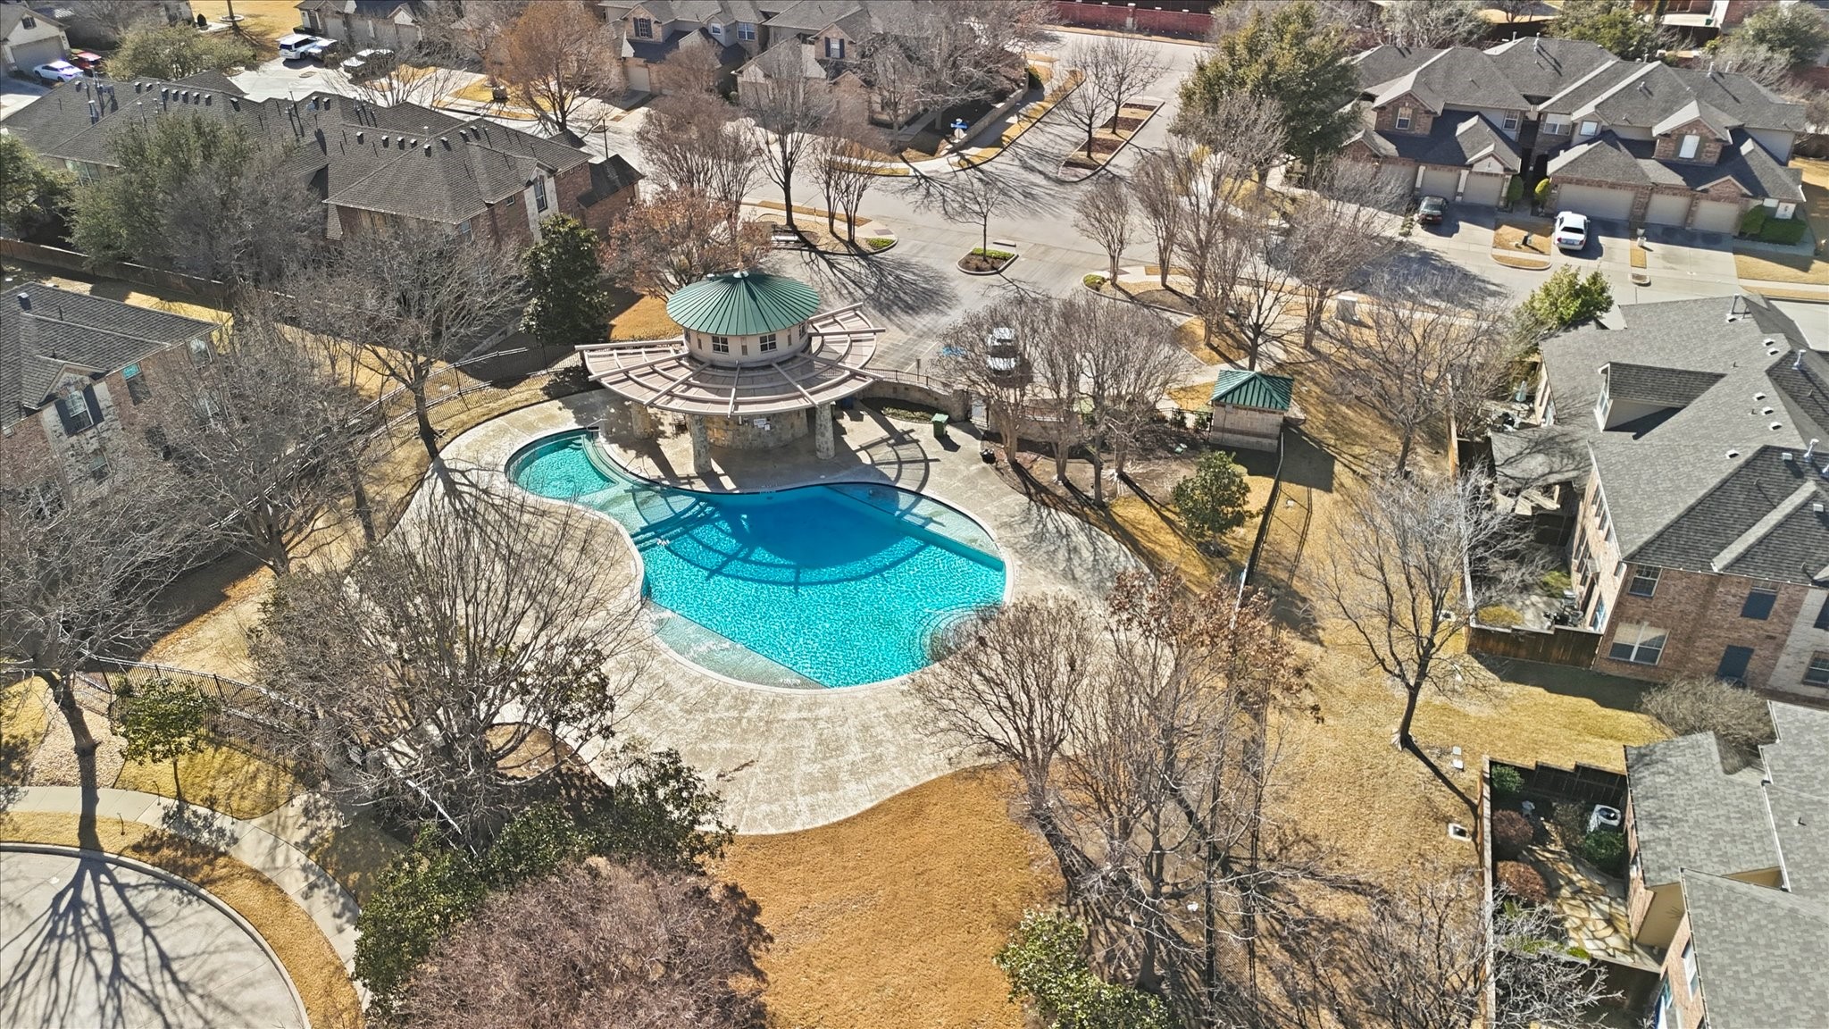
And just around the corner? The community pool, ready for summer afternoons spent cooling off without the maintenance. Reach out to schedule a showing and secure your next rental!

4
beds

3
baths

1,867 Sq.Ft. LIVING AREA

2,613.6 Sq.Ft. lot

Zacc Mitchell

Zacc Mitchell

Features & Amenities

Interior

  • total bedrooms4
  • Total bathrooms3
  • full bathrooms3
  • Laundry room Washer Hookup, Dryer Hookup, Laundry in Utility Room
  • APPLIANCES Dishwasher, Electric Range, Microwave

Area & Lot

  • Status Leased
  • Date Leased June 13, 2026
  • Living Area1,867 Sq.Ft.
  • Lot Area2,613.6 Sq.Ft.
  • MLS® ID21184472
  • TypeTownhouse
  • YEAR BUILT2005
  • Elementary SchoolHomestead
  • Middle SchoolArbor Creek
  • High SchoolHebron
  • School DistrictLewisville ISD

Exterior

  • STORIES2
  • Garage Space2.0
  • water SourcePublic
  • utilitiesSewer Available, Water Available
  • PoolNone, Community
  • parkingDriveway, Garage Faces Front
  • sewerPublic Sewer
View Virtual Tour

Let's build your wealth through real estate

Every move is an opportunity to build your future. We create personalized real estate strategies tailored to your unique goals, helping you make confident decisions that build lasting wealth over time.
Follow Us