Leave a Message

Thank you for your message. We will be in touch with you shortly.

2172 Knightsgate Road
Sold

2172 Knightsgate Road

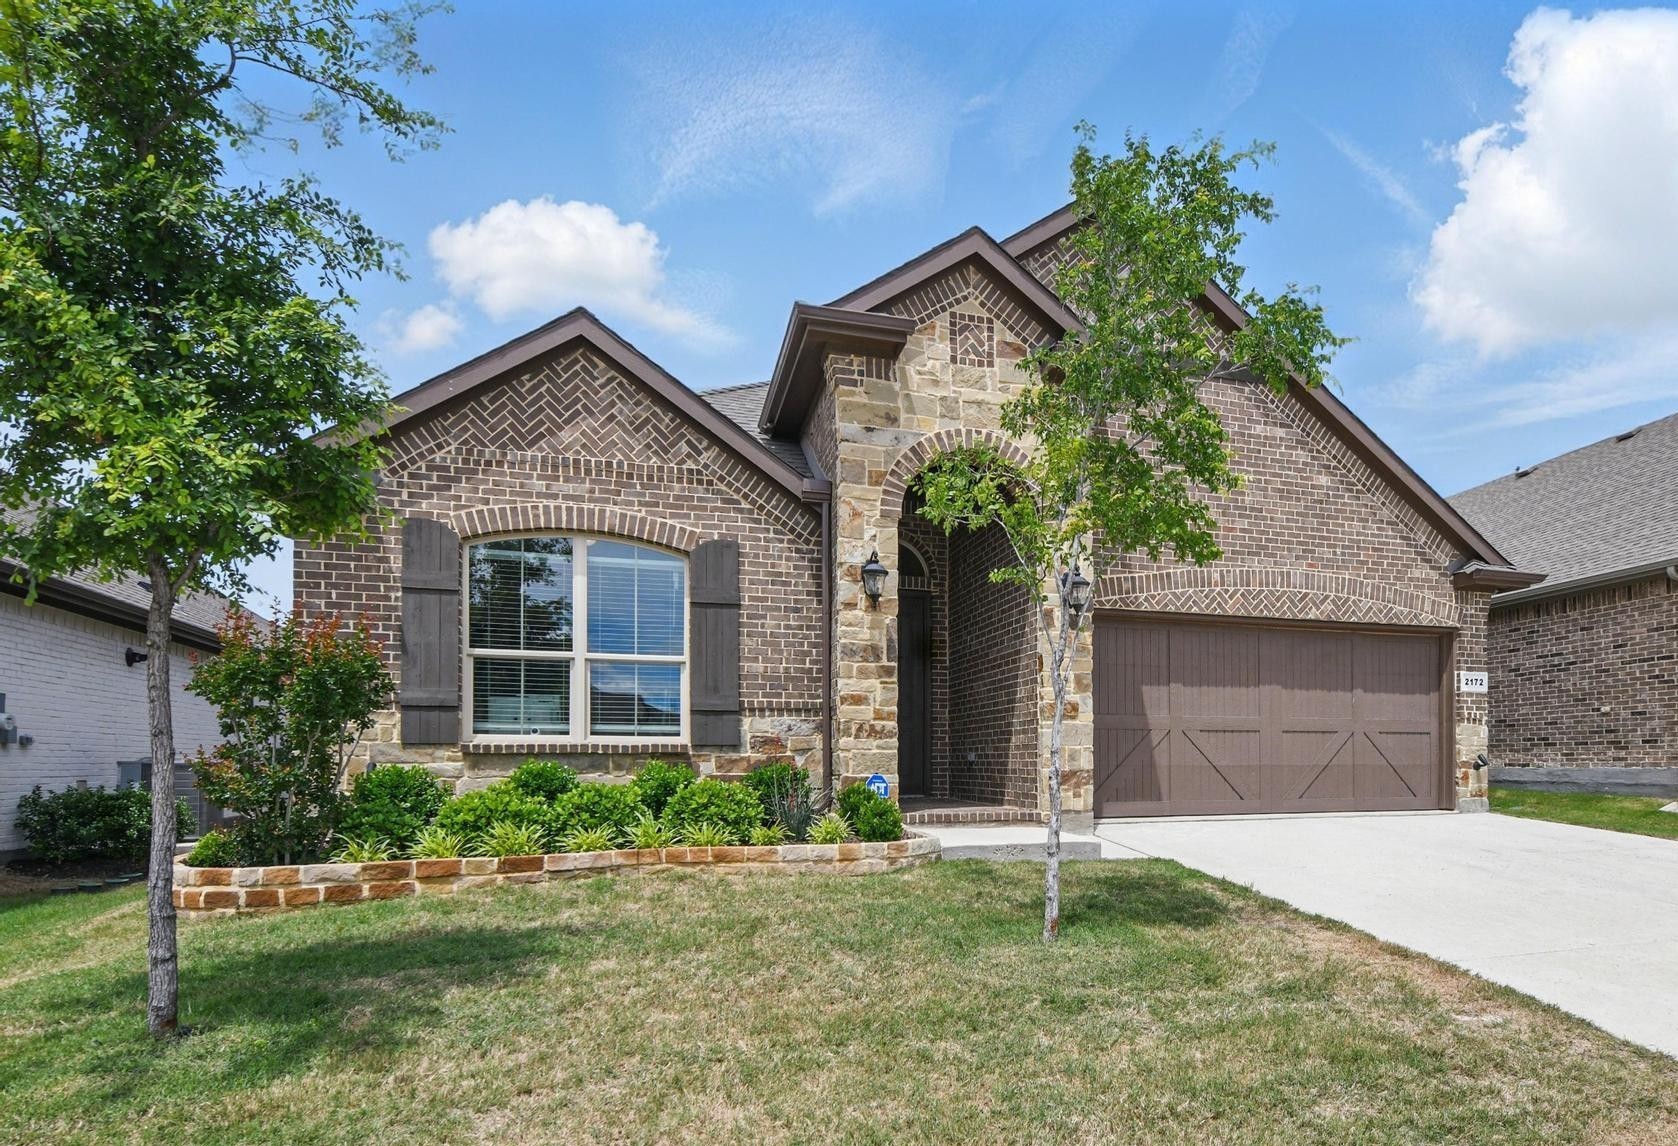
2172 Knightsgate Road, Argyle, TX 76226

GREAT PRIMARY RESIDENCE or INVESTMENT PROPERTY with LEASE RATE UP to $3K per MONTH. ESSENTIALLY BRAND NEW FOUR BEDROOM SMART HOME with a Debt-Free $27K SOLAR PANEL SYSTEM! Enjoy approximately $40 per month electric bills in this warm & inviting floor plan graced with wood-look tile flooring throughout, 5 panel interior doors, space for a future mud room, a split bedroom layout & a planning center with a built-in desk. Inspire your inner chef in the gourmet kitchen showcasing granite countertops, stainless steel appliances, subway tile backsplash, an island with a breakfast bar & a walk-in pantry. Unwind in the secluded primary suite offering a dual sink quartz vanity, soaking tub, separate shower, tray ceiling & a walk-in closet with built-ins. Enjoy the outdoors in your private backyard boasting a covered patio with a ceiling fan, speakers & a gas stub for a grill. Smart home features include the lights, blinds, thermostat, security system & sprinkler system. Additional highlights include front up-lights, rear flood lights, outlets for Christmas lights, upgraded roof shingles, a tankless water heater & pre-wiring for a pool. Attends highly sought-after Byron Nelson High School. Avalon at Argyle residents have access to a community pool & playground. This home resides in one of the least expensive Property Tax and HOA new home communities in the metroplex resulting in an approximate $50K savings from surrounding subdivisions. Click the Virtual Tour link to see the 3D Tour!

4
beds

2
baths

2,037 Sq.Ft. LIVING AREA

6,316.2 Sq.Ft. lot

Zacc Mitchell

Zacc Mitchell

Features & Amenities

Interior

  • total bedrooms4
  • Total bathrooms2
  • full bathrooms2
  • Laundry room Dryer Hookup, Laundry in Utility Room
  • Flooring Ceramic Tile
  • APPLIANCES Some Gas Appliances, Dishwasher, Electric Oven, Electric Water Heater, Gas Cooktop, Disposal, Microwave, Plumbed For Gas, Tankless Water Heater, Vented Exhaust Fan
  • other interior Features Double Vanity, Eat-in Kitchen, Granite Counters, High Speed Internet, Open Floorplan, Pantry, Cable TV, Vaulted Ceiling(s), Walk-In Closet(s), Wired for Sound

Area & Lot

  • Status Sold
  • Living Area2,037 Sq.Ft.
  • Lot Area6,316.2 Sq.Ft.
  • MLS® ID21015703
  • TypeResidential
  • YEAR BUILT2023
  • Architecture StylesTraditional, Detached
  • Elementary SchoolLance Thompson
  • Middle SchoolMedlin
  • High SchoolByron Nelson
  • School DistrictNorthwest ISD

Exterior

  • STORIES1
  • Garage Space2.0
  • water SourcePublic
  • utilitiesSewer Available, Water Available, Cable Available
  • PoolNone, Community
  • roofComposition
  • lot featuresLandscaped, Subdivision, Sprinkler System
  • parkingDriveway, Garage Faces Front, Garage, Garage Door Opener
  • HEAT TYPECentral, Electric
  • AIR CONDITIONINGCentral Air, Ceiling Fan(s), Electric
  • sewerPublic Sewer
  • SubstructureSlab
  • Green featuresSolar
  • other exterior FeaturesLighting, Rain Gutters

Financial

  • Price Upon Request
View Virtual Tour

Work With Us

Travelstead Real Estate Group is a leading real estate team in Dallas-Fort Worth and has helped hundreds of buyers find their dream home.

Follow Us