Leave a Message

Thank you for your message. We will be in touch with you shortly.

2707 Knoll Trail
2707 Knoll Trail
2707 Knoll Trail
2707 Knoll Trail
2707 Knoll Trail
2707 Knoll Trail
2707 Knoll Trail
2707 Knoll Trail
2707 Knoll Trail
2707 Knoll Trail
2707 Knoll Trail
2707 Knoll Trail
2707 Knoll Trail
2707 Knoll Trail
2707 Knoll Trail
2707 Knoll Trail
2707 Knoll Trail
2707 Knoll Trail
2707 Knoll Trail
2707 Knoll Trail
2707 Knoll Trail
2707 Knoll Trail
2707 Knoll Trail
2707 Knoll Trail
2707 Knoll Trail
2707 Knoll Trail
2707 Knoll Trail
2707 Knoll Trail
2707 Knoll Trail
2707 Knoll Trail
2707 Knoll Trail
2707 Knoll Trail
2707 Knoll Trail
2707 Knoll Trail
2707 Knoll Trail
2707 Knoll Trail
2707 Knoll Trail
2707 Knoll Trail
2707 Knoll Trail
SEE ALL PHOTOS
2707 Knoll Trail
2707 Knoll Trail
2707 Knoll Trail
2707 Knoll Trail
2707 Knoll Trail
2707 Knoll Trail
2707 Knoll Trail
2707 Knoll Trail
2707 Knoll Trail
2707 Knoll Trail
2707 Knoll Trail
2707 Knoll Trail
2707 Knoll Trail
2707 Knoll Trail
2707 Knoll Trail
2707 Knoll Trail
2707 Knoll Trail
2707 Knoll Trail
2707 Knoll Trail
2707 Knoll Trail
2707 Knoll Trail
2707 Knoll Trail
2707 Knoll Trail
2707 Knoll Trail
2707 Knoll Trail
2707 Knoll Trail
2707 Knoll Trail
2707 Knoll Trail
2707 Knoll Trail
2707 Knoll Trail
2707 Knoll Trail
2707 Knoll Trail
2707 Knoll Trail
2707 Knoll Trail
2707 Knoll Trail
2707 Knoll Trail
2707 Knoll Trail
2707 Knoll Trail
2707 Knoll Trail
Sold

2707 Knoll Trail

2707 Knoll Trail, Euless, TX 76039

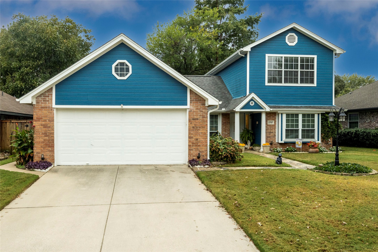
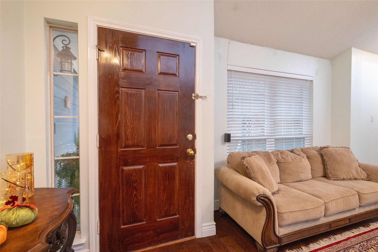
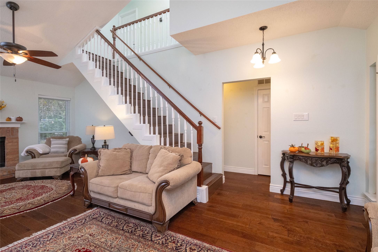
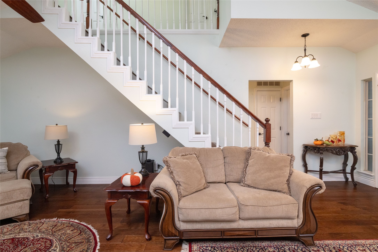
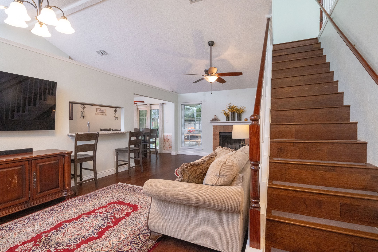
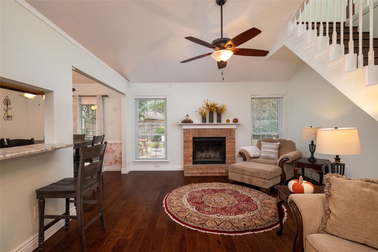
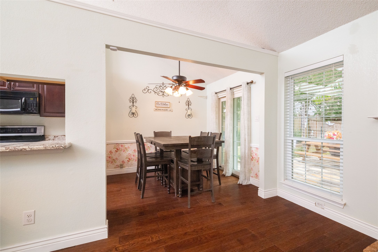
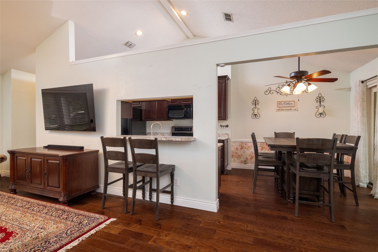
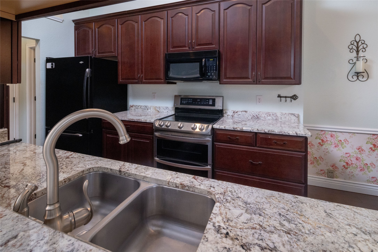
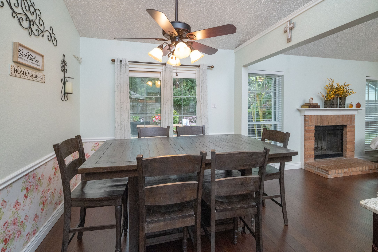
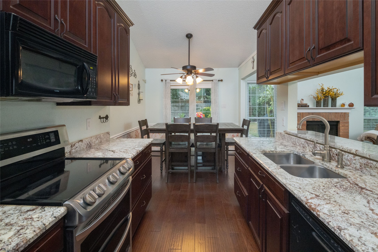
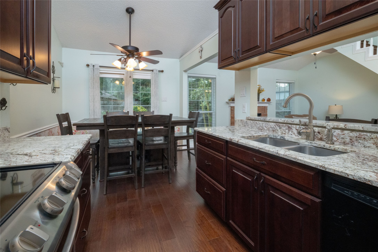
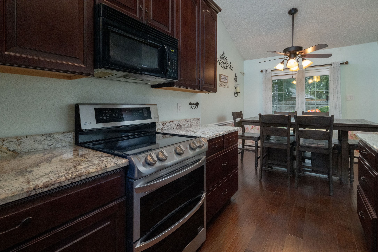
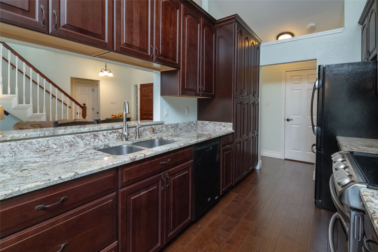
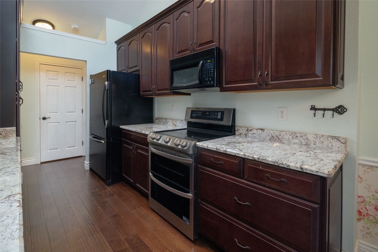
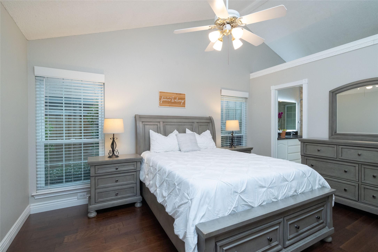
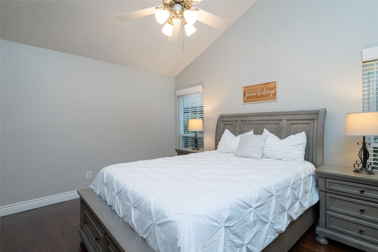
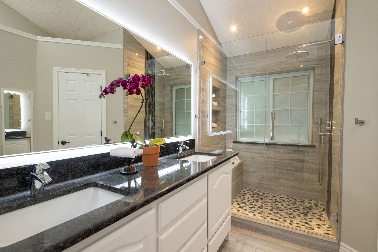
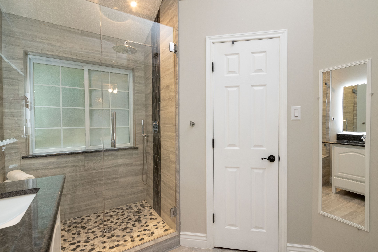
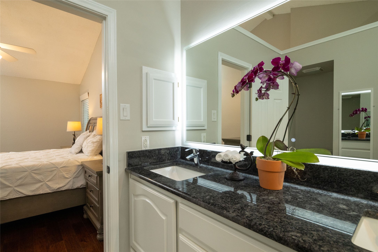
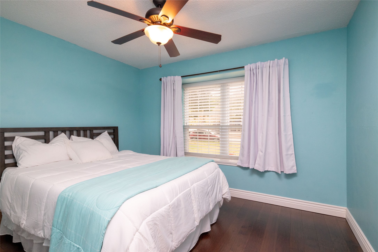
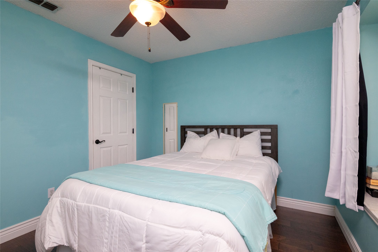
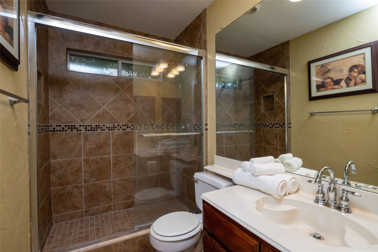
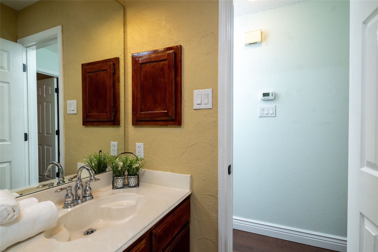
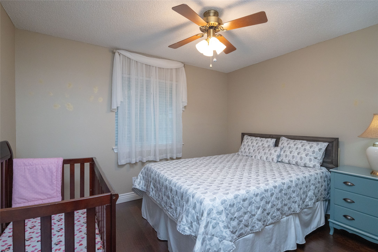
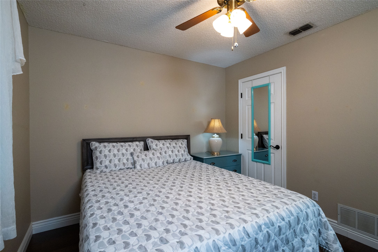
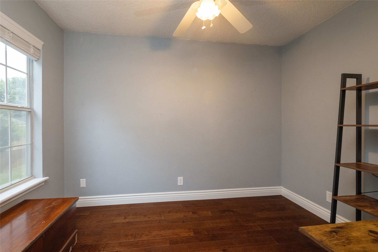
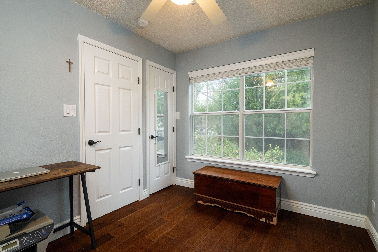
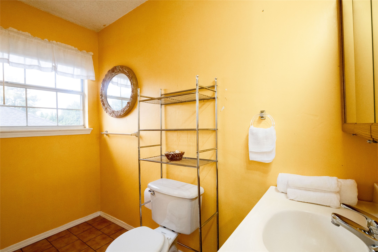
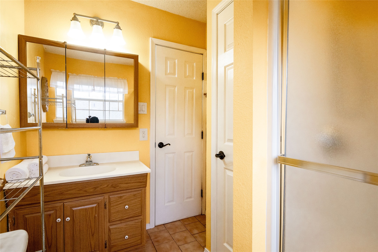
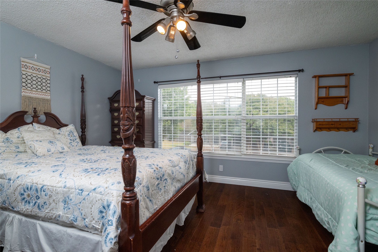
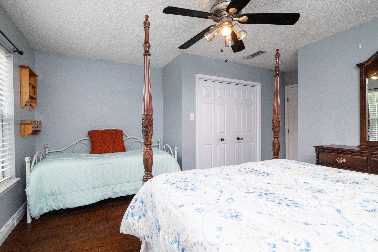
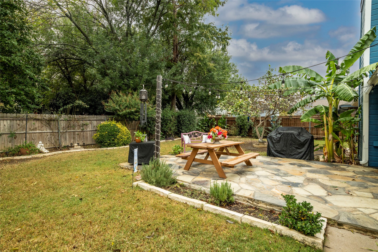
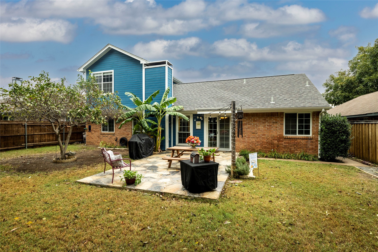
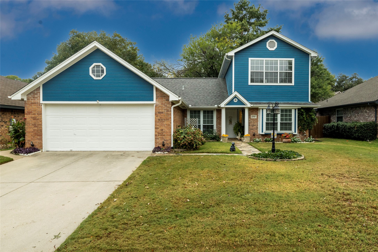
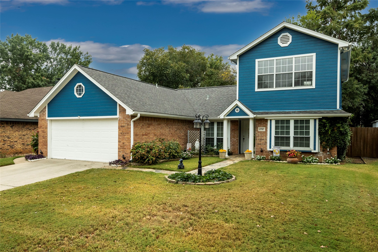
The home you have been waiting for with 5 bedrooms and 3 baths in Grapevine-Colleyville ISD under $500,000. 3 bedrooms, 2 bathrooms, one living & one dining area, and kitchen on the main floor. 2 bedrooms and one bathroom upstairs. The owners have lovingly maintained and improved this home and it's ready for a new family to love. Open floor plan. Updates and improvements include range oven with double ovens (2024), extended flagstone patio & walkway to the front door (2022), engineered wood floors (2021) dishwasher (2021), primary bathroom (2021), HVAC upstairs (2019), kitchen remodeled including cabinets, sink & granite counters (2016), light switches & outlets replaced (2016), Class 4 roof replaced (2014). Downstairs windows replaced with Brennan triple pane windows (2000). Smart home system with security installed (2023). Oil rubbed bronze hardware on interior doors. Baseboards upgraded to 6 inches. The second story (2 bedrooms & bathroom) was added in 1998. Beautifully landscaped with a sprinkler system & exterior lighting. Minutes from Highway 360 and 121 for an easy commute. Centrally located and close to restaurants, shopping, parks & walking trails.

5
beds

3
baths

1,899 Sq.Ft. LIVING AREA

7,013.16 Sq.Ft. lot

Zacc Mitchell

Zacc Mitchell

Features & Amenities

Interior

  • total bedrooms5
  • Total bathrooms3
  • full bathrooms3
  • Flooring Ceramic Tile, Engineered Hardwood
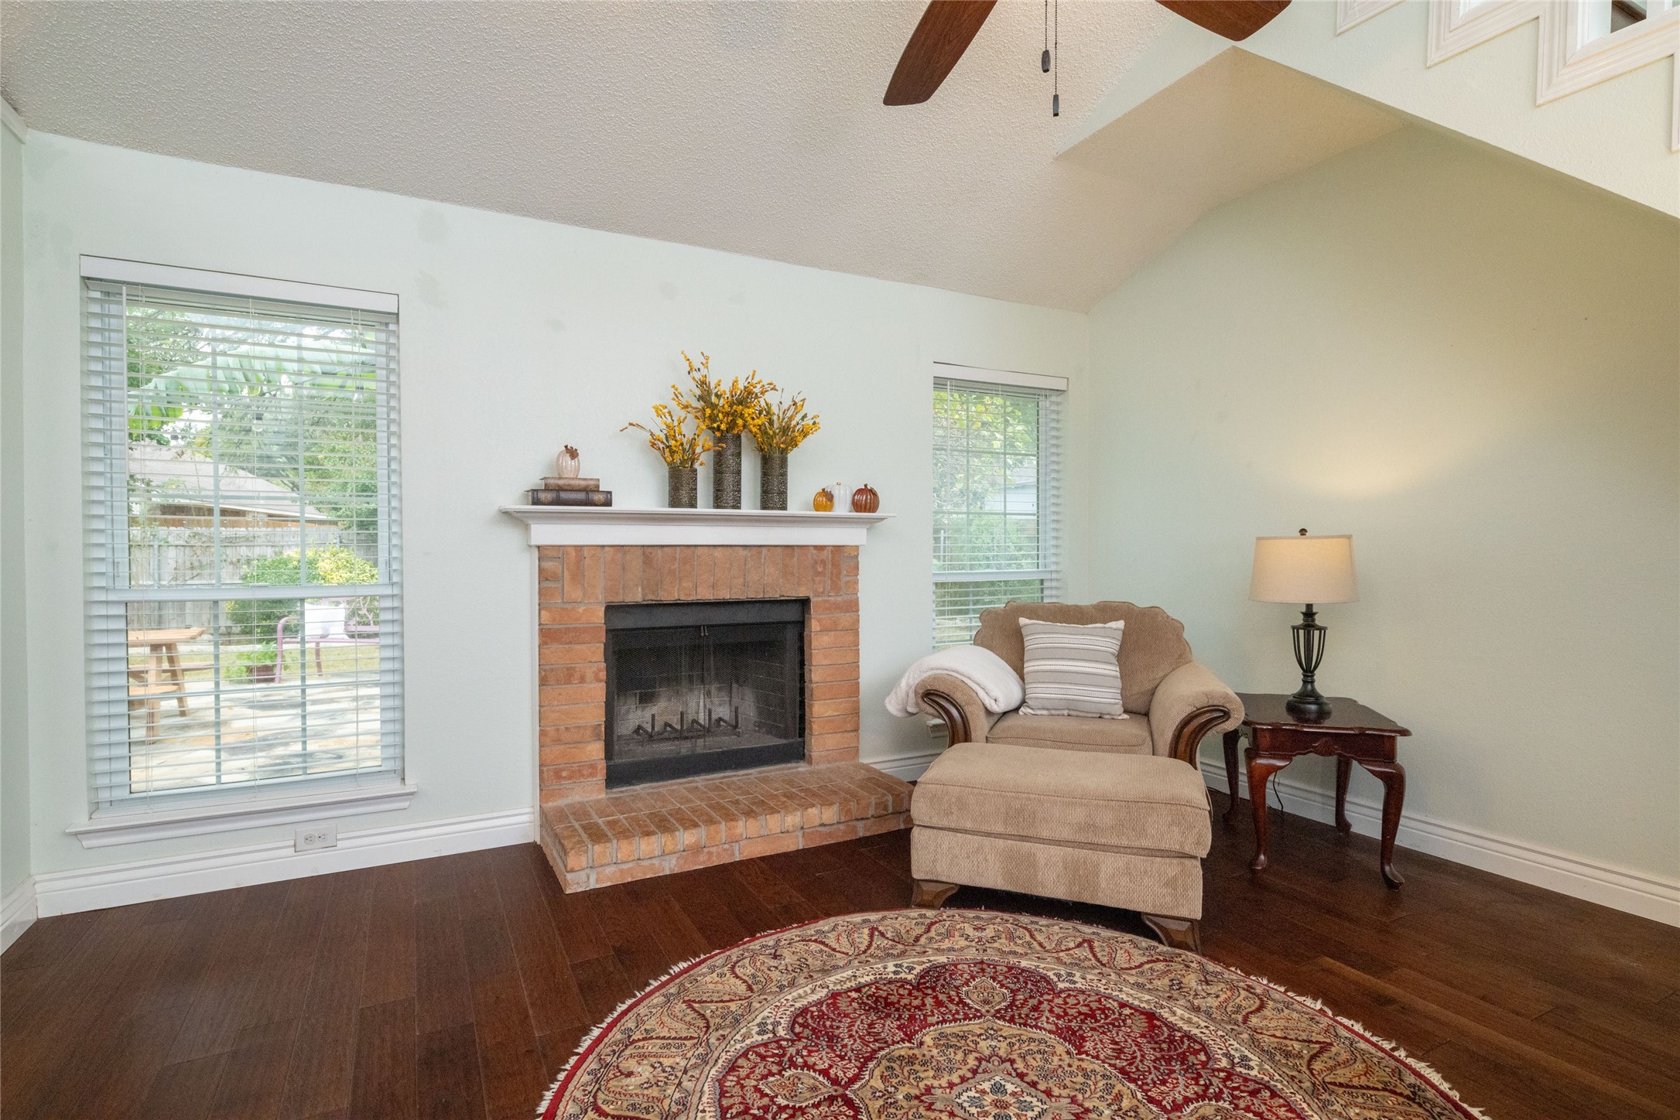
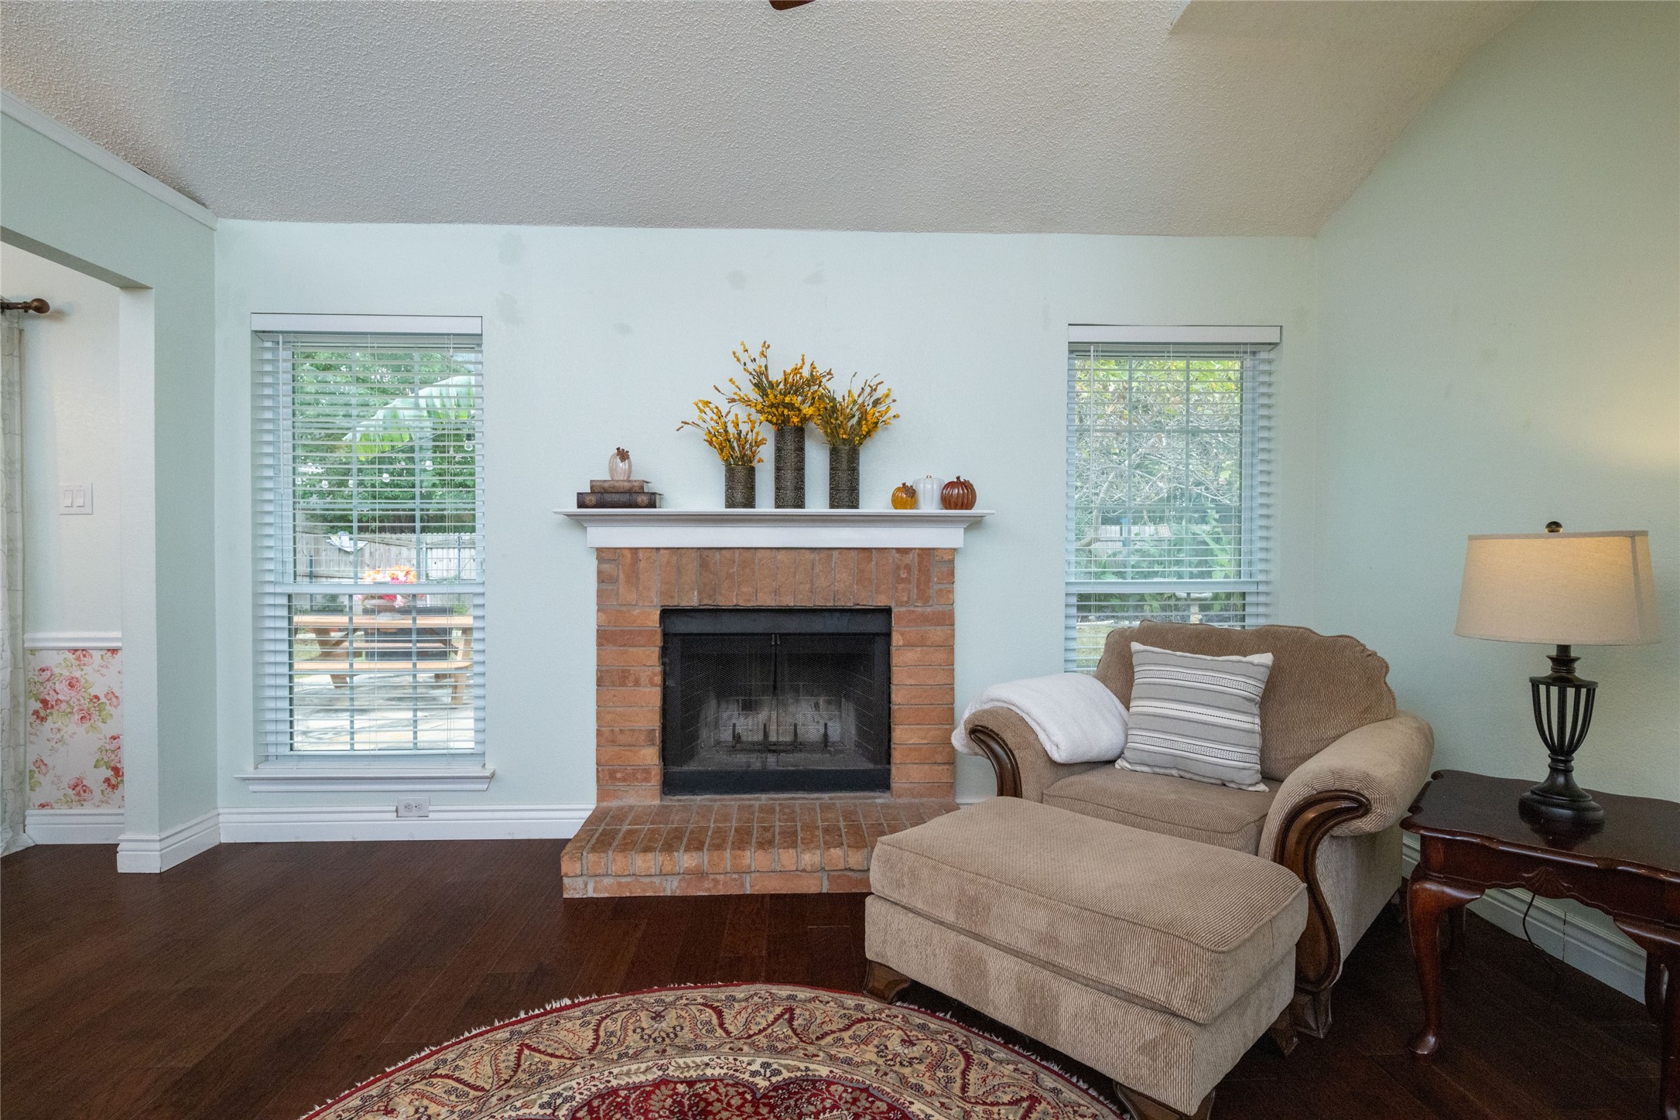
  • Fireplace Living Room, Masonry, Raised Hearth, Wood Burning
  • APPLIANCES Double Oven, Dishwasher, Electric Range, Disposal, Microwave
  • other interior Features Eat-in Kitchen, High Speed Internet, Open Floorplan, Smart Home, Cable TV, Vaulted Ceiling(s), Wired for Sound

Area & Lot

  • Status Sold
  • Living Area1,899 Sq.Ft.
  • Lot Area7,013.16 Sq.Ft.
  • MLS® ID20761296
  • TypeResidential
  • YEAR BUILT1989
  • Architecture StylesContemporary/Modern, Detached
  • Elementary SchoolBear Creek
  • Middle SchoolHeritage
  • High SchoolColleyville Heritage
  • School DistrictGrapevine-Colleyville ISD

Exterior

  • STORIES2
  • Garage Space2.0
  • water SourcePublic
  • utilitiesSewer Available, Underground Utilities, Water Available, Cable Available
  • PoolNone
  • roofComposition
  • lot featuresInterior Lot, Landscaped, Level, Subdivision, Sprinkler System, Few Trees
  • parkingDoor-Single, Driveway, Garage Faces Front, Garage, Garage Door Opener, Kitchen Level
  • HEAT TYPECentral, Electric
  • AIR CONDITIONINGCentral Air, Ceiling Fan(s), Electric
  • sewerPublic Sewer
  • SubstructureSlab
  • other exterior FeaturesLighting, Rain Gutters

Financial

  • Price Upon Request
View Virtual Tour

Work With Us

Travelstead Real Estate Group is a leading real estate team in Dallas-Fort Worth and has helped hundreds of buyers find their dream home.

Follow Us