Leave a Message

Thank you for your message. We will be in touch with you shortly.

2814 guymon
2814 guymon
2814 guymon
2814 guymon
2814 guymon
2814 guymon
2814 guymon
2814 guymon
2814 guymon
2814 guymon
2814 guymon
2814 guymon
2814 guymon
2814 guymon
2814 guymon
2814 guymon
2814 guymon
2814 guymon
2814 guymon
2814 guymon
2814 guymon
2814 guymon
2814 guymon
2814 guymon
2814 guymon
2814 guymon
2814 guymon
2814 guymon
2814 guymon
2814 guymon
2814 guymon
2814 guymon
2814 guymon
2814 guymon
2814 guymon
SEE ALL PHOTOS
2814 guymon
2814 guymon
2814 guymon
2814 guymon
2814 guymon
2814 guymon
2814 guymon
2814 guymon
2814 guymon
2814 guymon
2814 guymon
2814 guymon
2814 guymon
2814 guymon
2814 guymon
2814 guymon
2814 guymon
2814 guymon
2814 guymon
2814 guymon
2814 guymon
2814 guymon
2814 guymon
2814 guymon
2814 guymon
2814 guymon
2814 guymon
2814 guymon
2814 guymon
2814 guymon
2814 guymon
2814 guymon
2814 guymon
2814 guymon
2814 guymon
Sold

2814 guymon

2814 guymon, Dallas, TX 75212

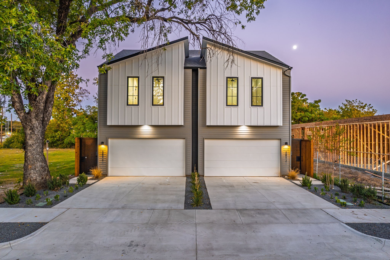
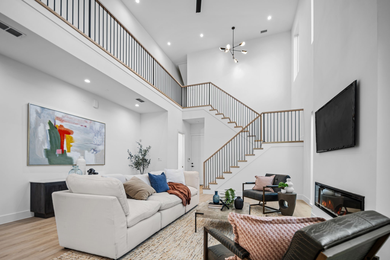
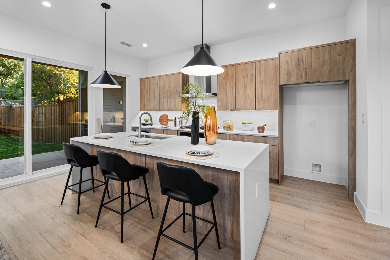
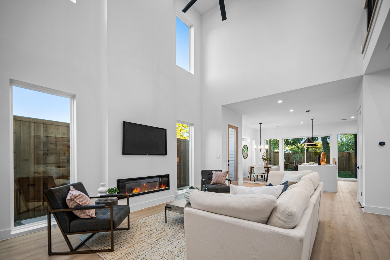
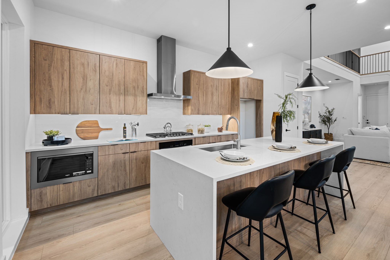
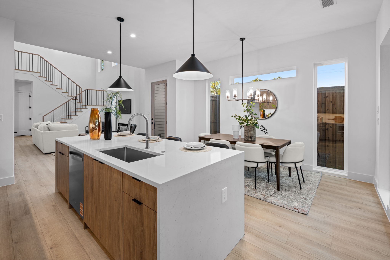
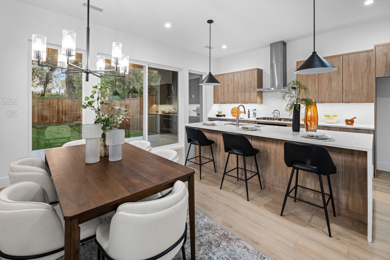
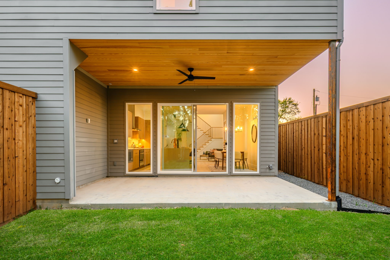
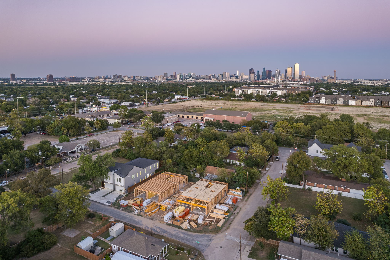
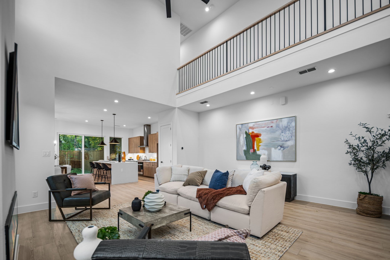
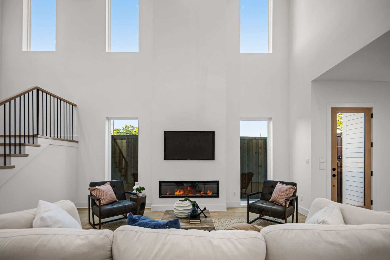
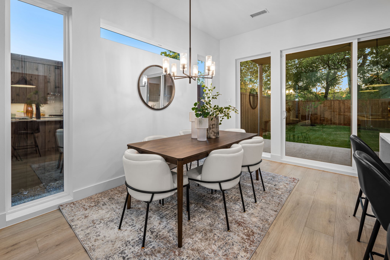
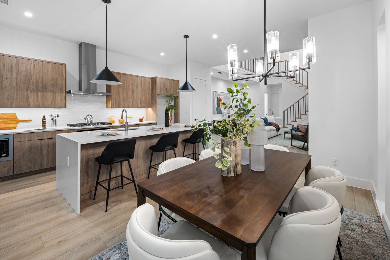
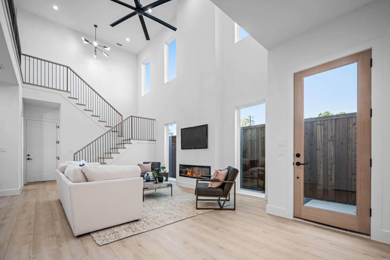
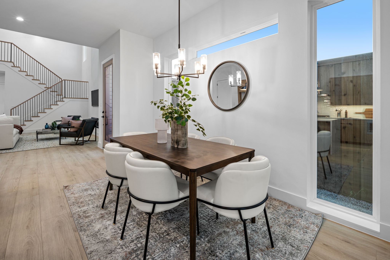
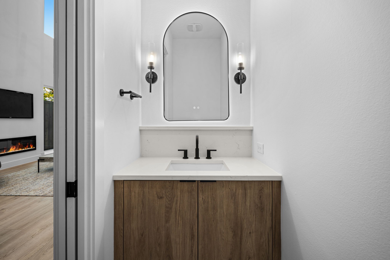
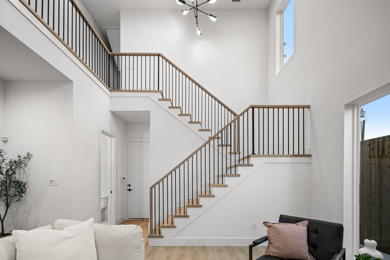
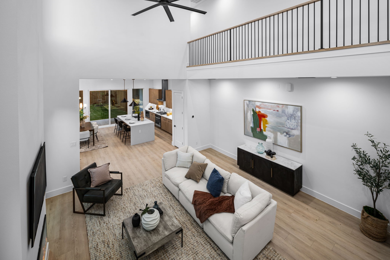
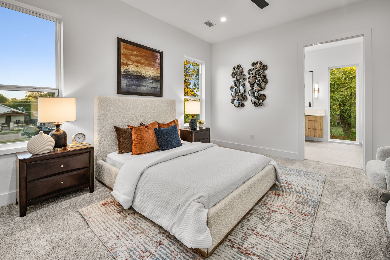
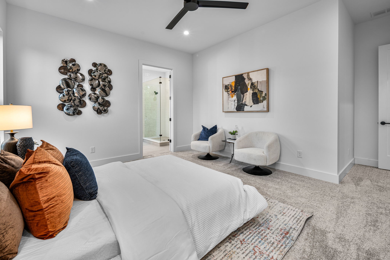
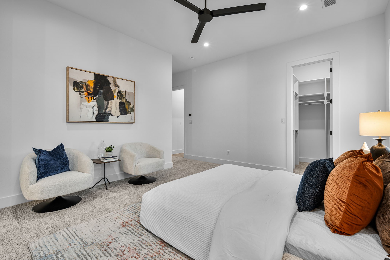
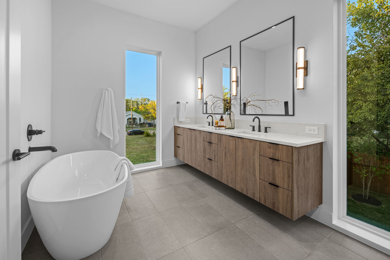
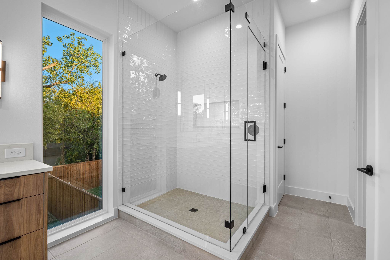
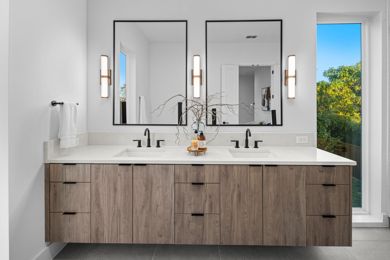
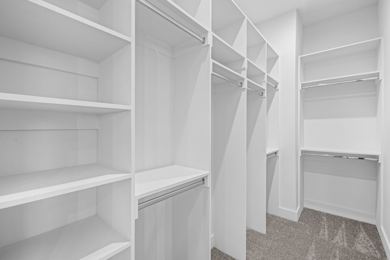
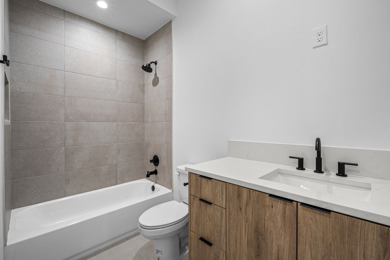
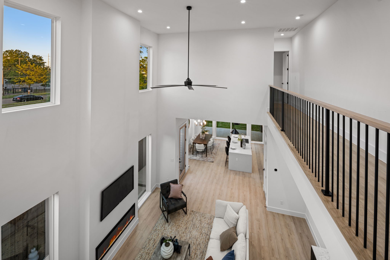
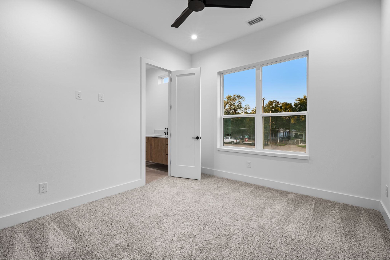
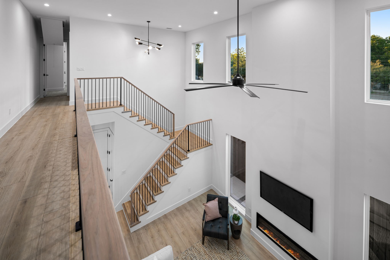
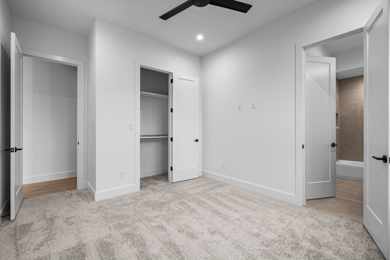
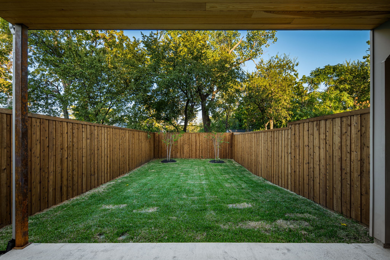
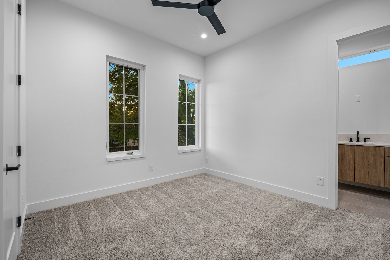
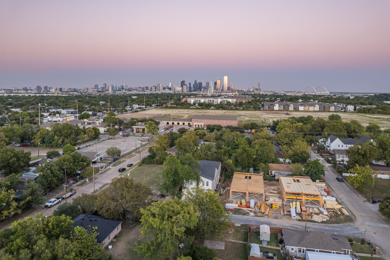
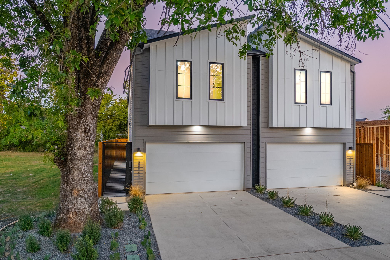
This brand-new construction half duplex offers modern luxury in a dynamic and rapidly transforming neighborhood just steps from the vibrant restaurants, breweries, and entertainment of Trinity Groves, with stunning views of the Dallas skyline and unbeatable proximity to Downtown. This home offers the perfect blend of urban convenience and neighborhood charm. Inside, soaring ceilings and oversized windows flood the open-concept floor plan with natural light. Anchoring the space is a chef-inspired kitchen featuring an oversized island, sleek modern appliances, white oak style cabinetry, and a walk-in pantry, all designed for effortless entertaining and everyday living. Thoughtful design touches abound: designer lighting, a chic electric fireplace, luxury finishes throughout, and an oversized garage for added functionality. The primary suite serves as a peaceful retreat with a large walk-in closet and a spa-style bathroom. Step outside to a generously sized backyard with a tall privacy fence and covered patio ideal for relaxing or hosting guests. Energy-efficient windows and foam insulation help reduce utility costs, while the 1-2-10 builder's warranty adds peace of mind. Whether you're looking for a stylish personal residence or a smart long-term investment, this home delivers comfort, sophistication, and location in one of Dallas' most promising neighborhoods.

3
beds

3
baths

2,133 Sq.Ft. LIVING AREA

7,500 Sq.Ft. lot

Brandon Travelstead

Brandon Travelstead

Features & Amenities

Interior

  • total bedrooms3
  • Total bathrooms3
  • full bathrooms2
  • half bathroom1
  • Laundry room Laundry in Utility Room
  • Flooring Carpet, Ceramic Tile, Luxury Vinyl Plank
  • Fireplace Electric, Family Room
  • APPLIANCES Some Gas Appliances, Dishwasher, Disposal, Microwave, Plumbed For Gas
  • other interior Features Decorative/Designer Lighting Fixtures, Eat-in Kitchen, Granite Counters, Kitchen Island, Open Floorplan, Pantry, Walk-In Closet(s)

Area & Lot

  • Status Sold
  • Living Area2,133 Sq.Ft.
  • Lot Area7,500 Sq.Ft.
  • MLS® ID21083984
  • TypeResidential
  • YEAR BUILT2025
  • Architecture StylesContemporary/Modern
  • Elementary SchoolLanier
  • Middle SchoolPinkston
  • High SchoolPinkston
  • School DistrictDallas ISD

Exterior

  • STORIES2
  • Garage Space2.0
  • water SourcePublic
  • utilitiesSewer Available, Water Available
  • PoolNone
  • roofComposition
  • lot featuresInterior Lot, Landscaped, Sprinkler System
  • parkingGarage, Garage Door Opener
  • HEAT TYPECentral
  • AIR CONDITIONINGCentral Air, Electric
  • sewerPublic Sewer
  • SubstructureSlab
  • security FeaturesPrewired, Security System, Carbon Monoxide Detector(s), Smoke Detector(s)
  • other exterior FeaturesLighting, Rain Gutters
View Virtual Tour

Work With Us

Travelstead Real Estate Group is a leading real estate team in Dallas-Fort Worth and has helped hundreds of buyers find their dream home.

Follow Us