Leave a Message

Thank you for your message. We will be in touch with you shortly.

3405 Binkley Avenue C
SEE ALL PHOTOS
3405 Binkley Avenue C
Leased

3405 Binkley Avenue C

3405 Binkley Avenue C, University Park, TX 75205

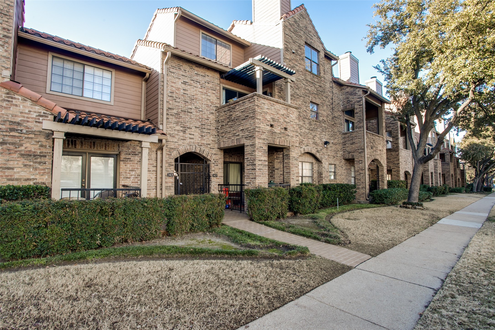
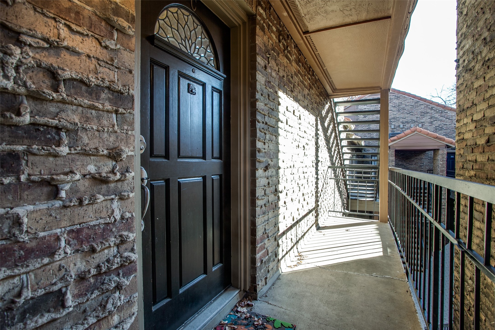
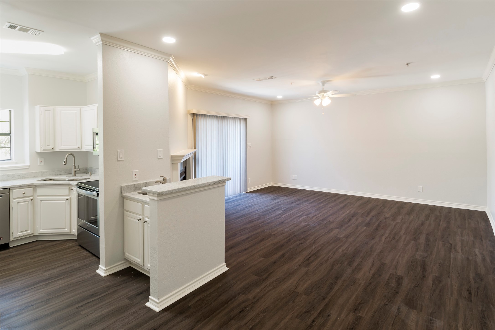
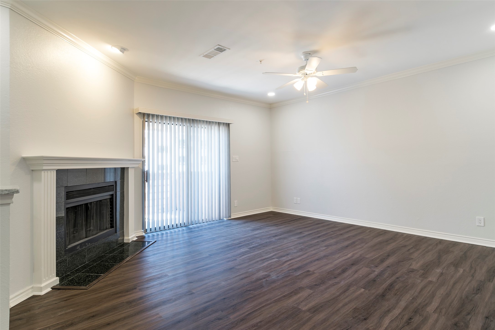
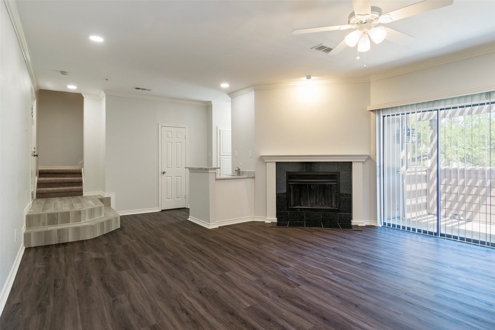
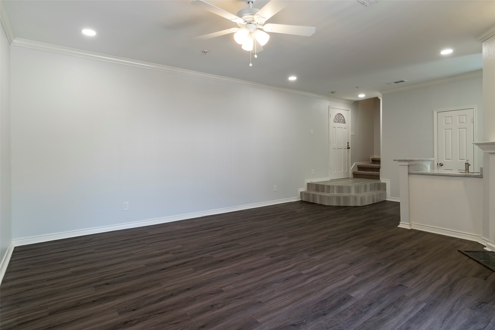
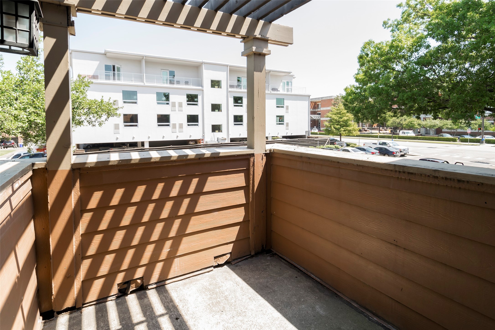
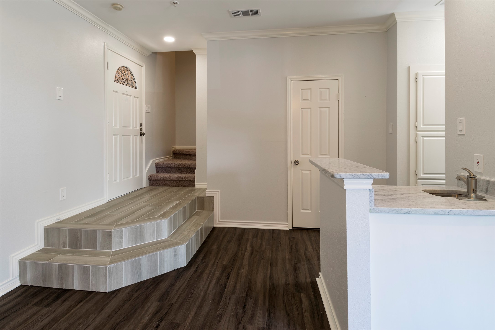
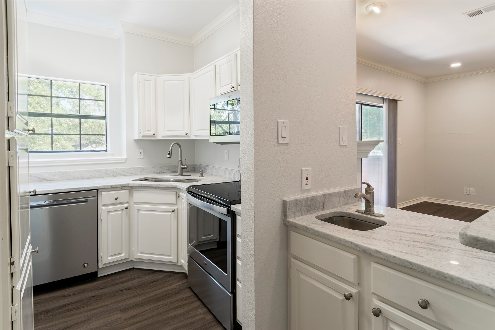
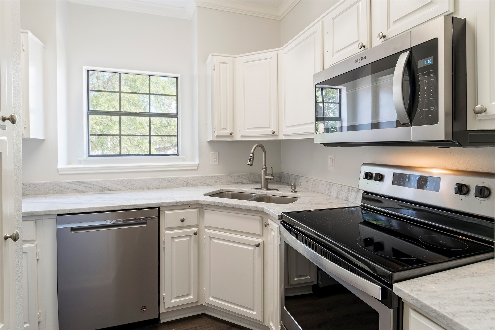
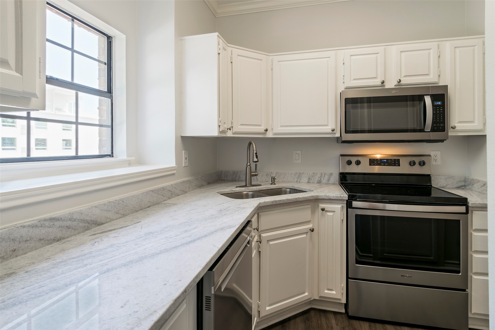
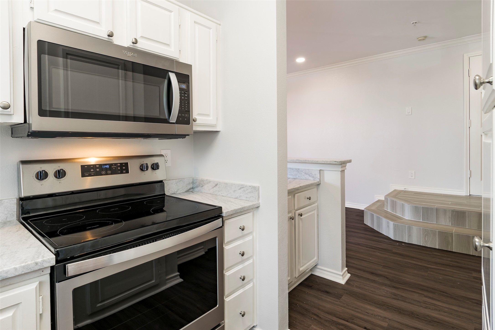
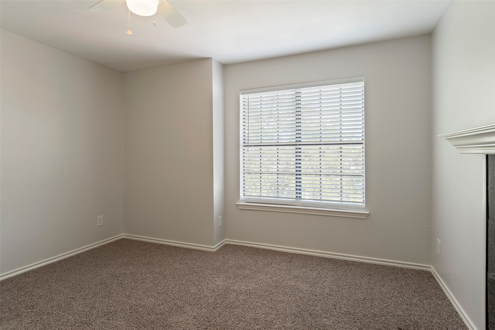
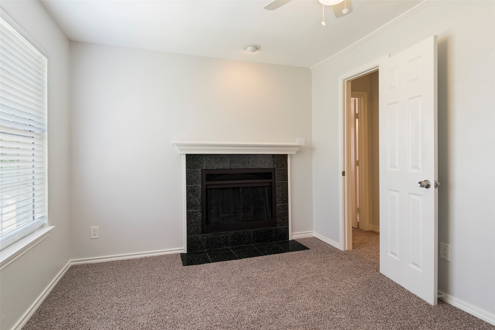
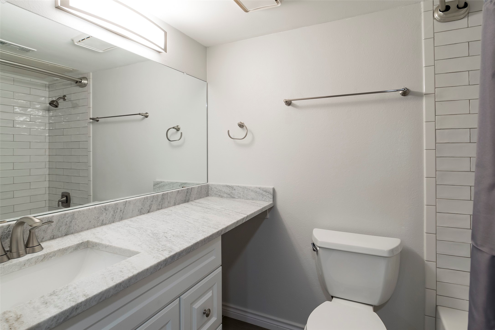
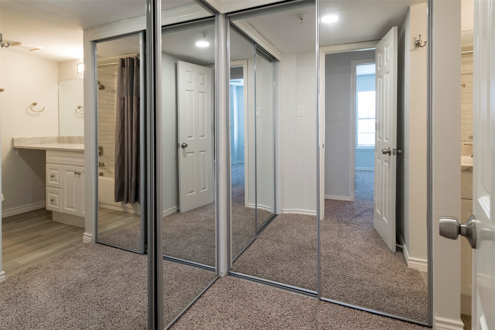
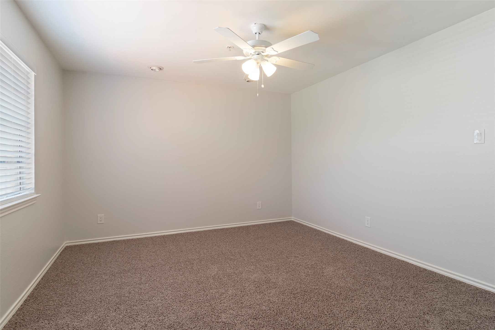
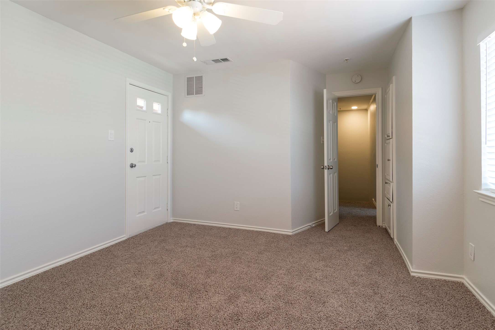
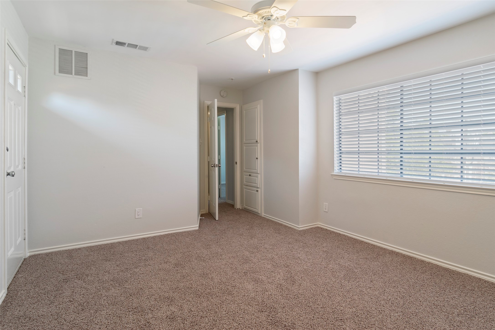
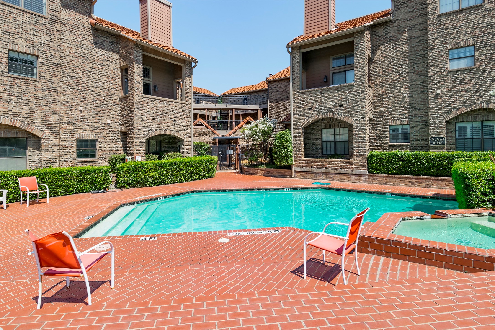
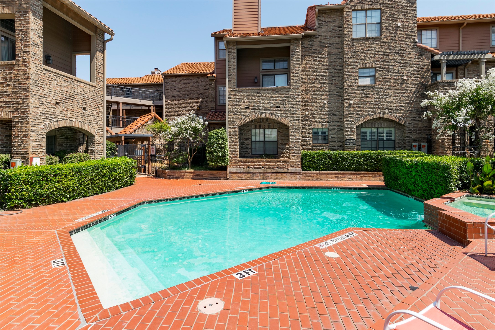
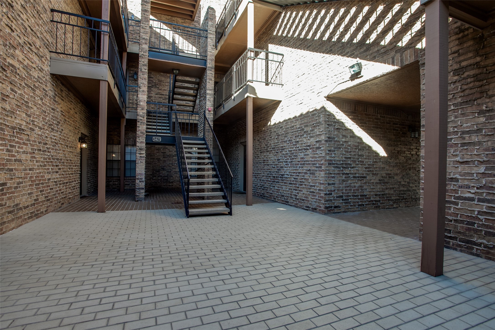
Tastefully updated condo within walking distance to SMU and Hillcrest Avenue. First level is an open layout with wet bar, fireplace, and access to a shaded balcony with exterior storage. Kitchen features white granite counters with stainless steel appliances. Two bedrooms on the second level share a full bath with two large closets. Additional full bathroom on first level with shower stall. Refrigerator, washer & dryer are included. Other features include: two reserved parking spots in underground garage, community pool, and gated entrance. Tenants responsible for electricity and internet -- all other utilities included.

2
beds

2
baths

1,005 Sq.Ft. LIVING AREA

1.53 Acres lot

Features & Amenities

Interior

  • total bedrooms2
  • Total bathrooms2
  • full bathrooms2
  • Laundry room Washer Hookup, Dryer Hookup, Electric Dryer Hookup, Laundry in Utility Room
  • Flooring Carpet, Ceramic Tile, Laminate
  • Fireplace Gas Starter
  • APPLIANCES Dryer, Dishwasher, Electric Range, Disposal, Microwave, Refrigerator, Washer
  • other interior Features Wet Bar, High Speed Internet

Area & Lot

  • Status Leased
  • Date Leased August 1, 2026
  • Living Area1,005 Sq.Ft.
  • Lot Area1.53 Acres
  • MLS® ID21241982
  • TypeCondo
  • YEAR BUILT1985
  • NeighborhoodHighland Park
  • Architecture StylesTraditional
  • Elementary SchoolArmstrong
  • Middle SchoolHighland Park,Mcculloch
  • High SchoolHighland Park
  • School DistrictHighland Park ISD

Exterior

  • STORIES2
  • Garage Space2.0
  • water SourcePublic
  • utilitiesSewer Available, Water Available
  • PoolFenced, Pool, Community
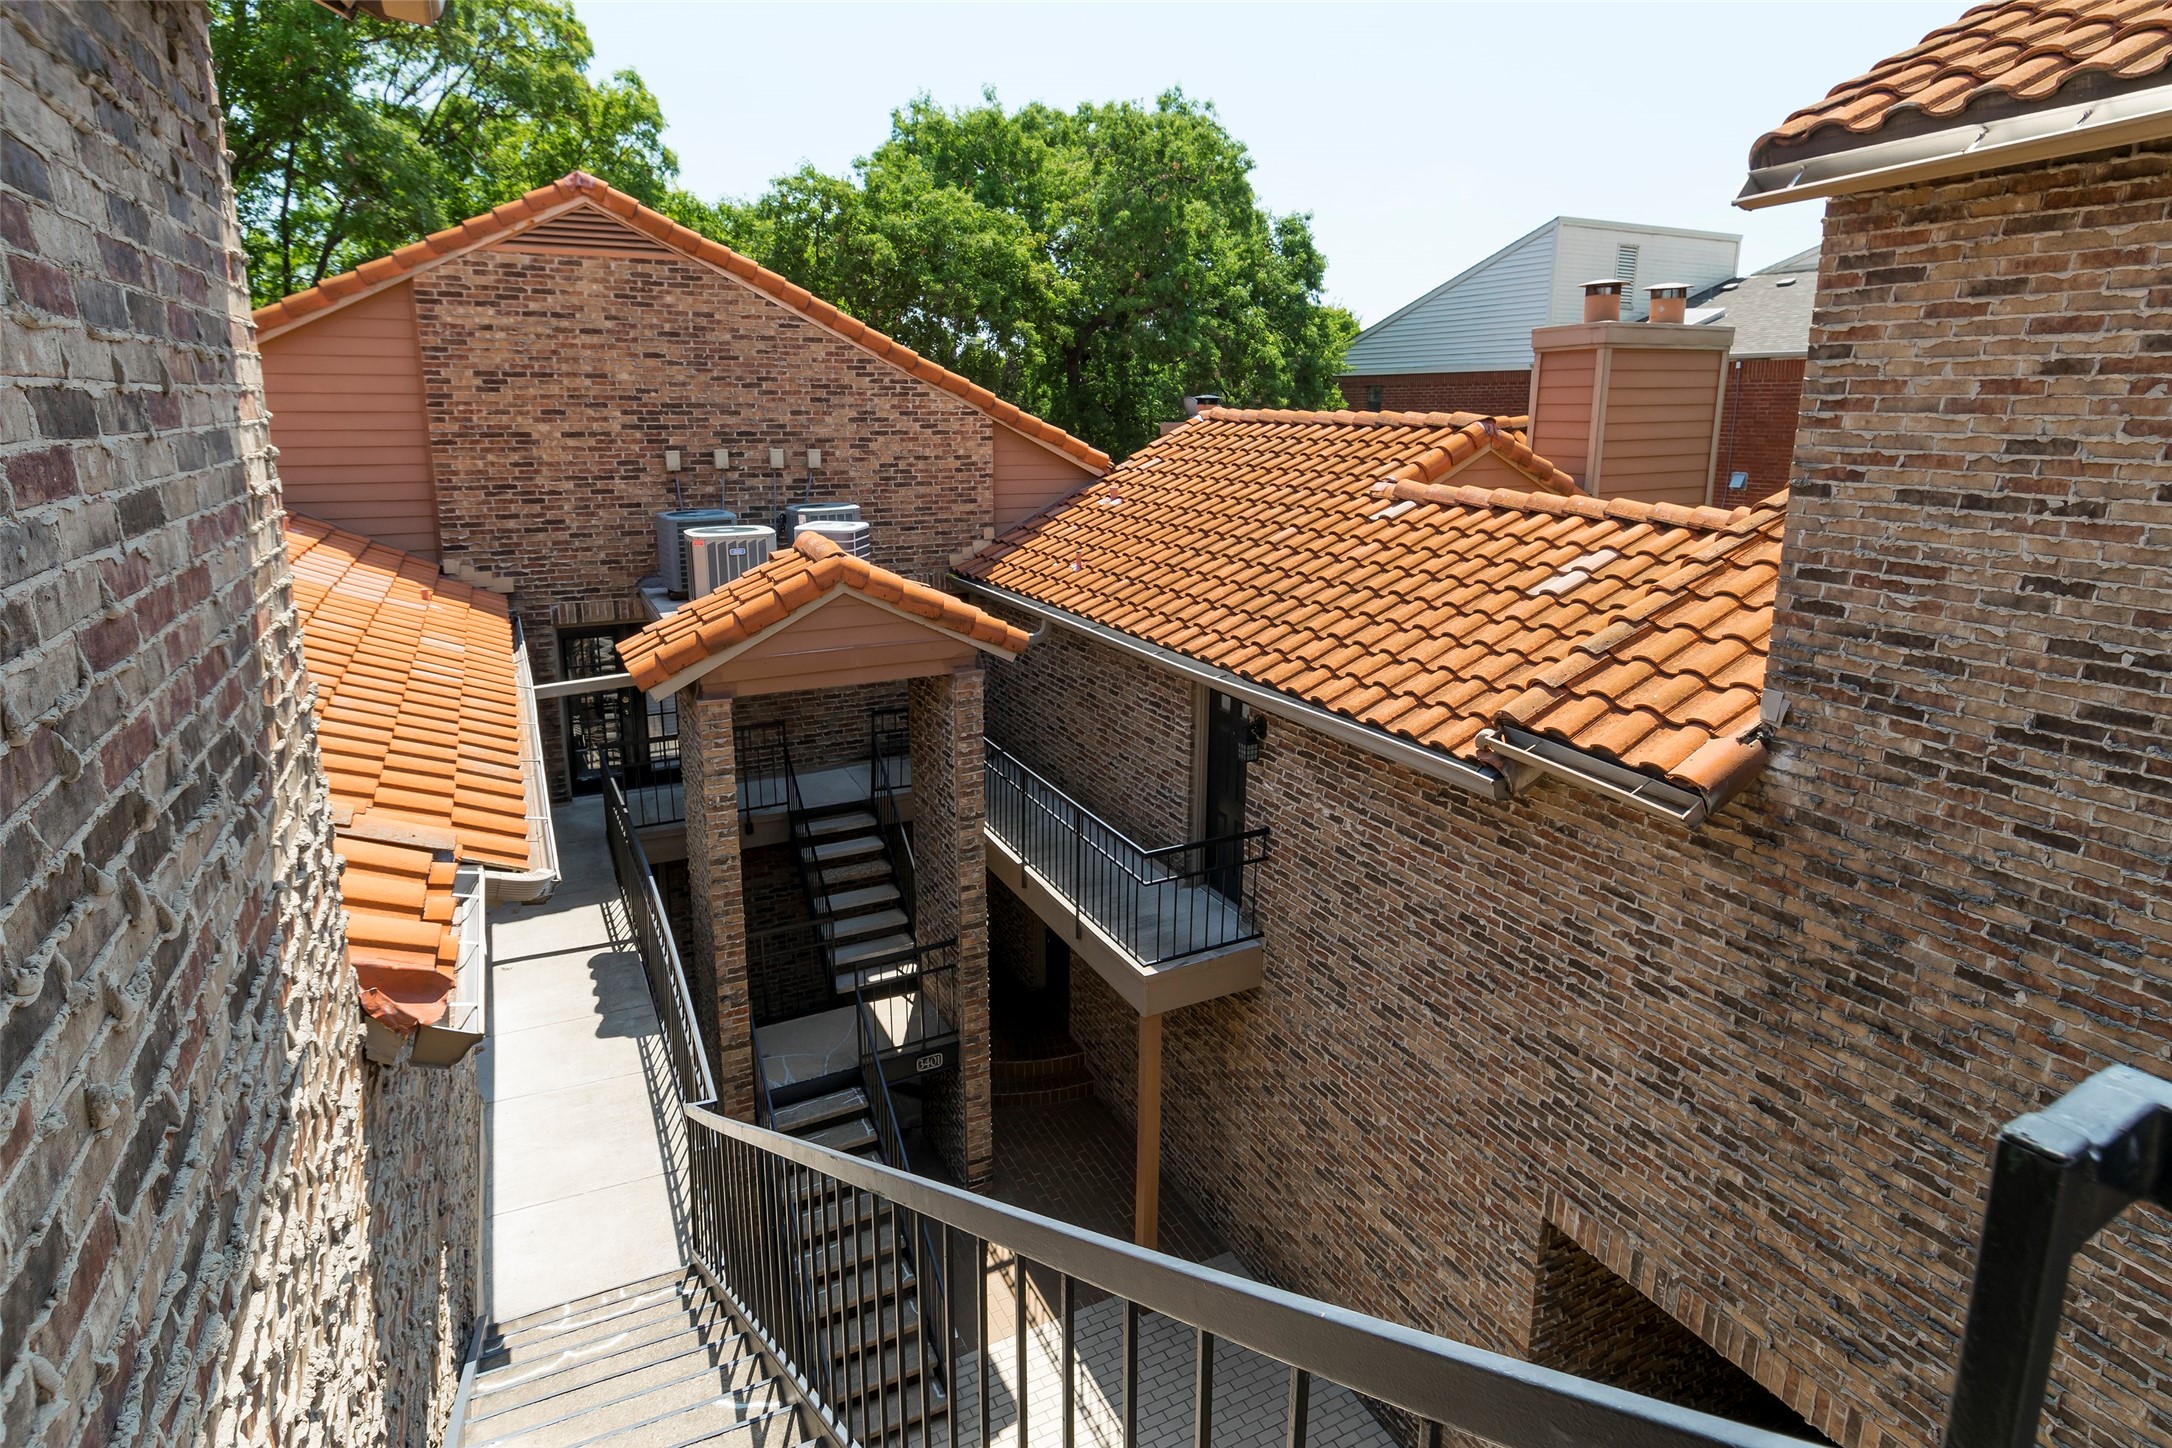
  • roofSpanish Tile
  • lot featuresLandscaped, Many Trees
  • parkingAssigned, Underground, Guest, Community Structure
  • HEAT TYPECentral, Electric
  • AIR CONDITIONINGCentral Air, Ceiling Fan(s), Electric
  • sewerPublic Sewer
  • SubstructureSlab
  • security FeaturesSecurity Gate, Gated Community, Smoke Detector(s)
  • other exterior FeaturesBalcony
View Virtual Tour

Highland Park

Highland Park is one of Dallas' most prestigious communities, renowned for its luxury homes, tree-lined streets, nationally acclaimed Highland Park ISD, and timeless architectural beauty. Just minutes from Downtown Dallas and home to Highland Park Village, beautiful parks, and exceptional amenities, Highland Park offers an unmatched blend of elegance, community, and convenience that continues to define luxury living in North Texas.

Explore

Let's build your wealth through real estate

Every move is an opportunity to build your future. We create personalized real estate strategies tailored to your unique goals, helping you make confident decisions that build lasting wealth over time.
Follow Us