Leave a Message

Thank you for your message. We will be in touch with you shortly.

362 Arbor Lane
362 Arbor Lane
362 Arbor Lane
362 Arbor Lane
362 Arbor Lane
362 Arbor Lane
362 Arbor Lane
362 Arbor Lane
362 Arbor Lane
362 Arbor Lane
362 Arbor Lane
362 Arbor Lane
362 Arbor Lane
362 Arbor Lane
362 Arbor Lane
362 Arbor Lane
362 Arbor Lane
362 Arbor Lane
362 Arbor Lane
362 Arbor Lane
362 Arbor Lane
362 Arbor Lane
362 Arbor Lane
362 Arbor Lane
SEE ALL PHOTOS
362 Arbor Lane
362 Arbor Lane
362 Arbor Lane
362 Arbor Lane
362 Arbor Lane
362 Arbor Lane
362 Arbor Lane
362 Arbor Lane
362 Arbor Lane
362 Arbor Lane
362 Arbor Lane
362 Arbor Lane
362 Arbor Lane
362 Arbor Lane
362 Arbor Lane
362 Arbor Lane
362 Arbor Lane
362 Arbor Lane
362 Arbor Lane
362 Arbor Lane
362 Arbor Lane
362 Arbor Lane
362 Arbor Lane
362 Arbor Lane
Leased

362 Arbor Lane

362 Arbor Lane, Euless, TX 76039

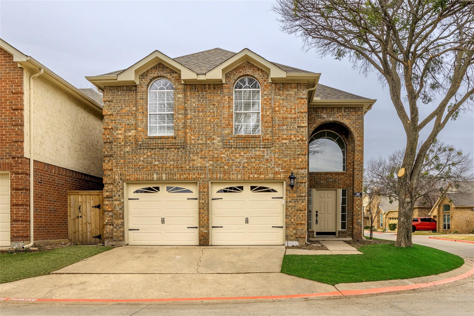
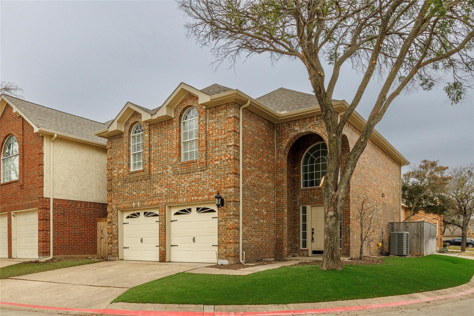
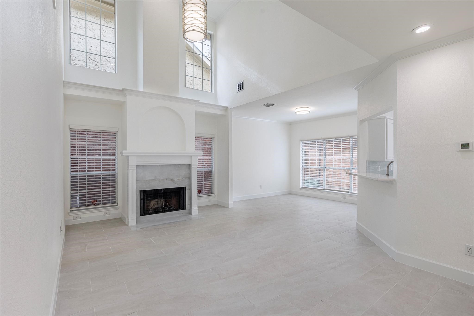
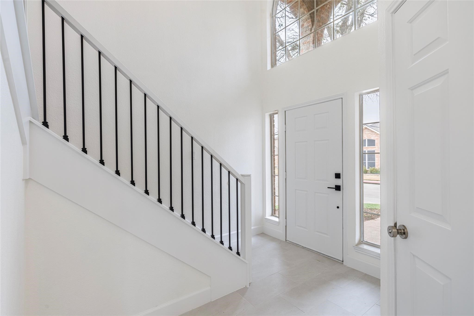
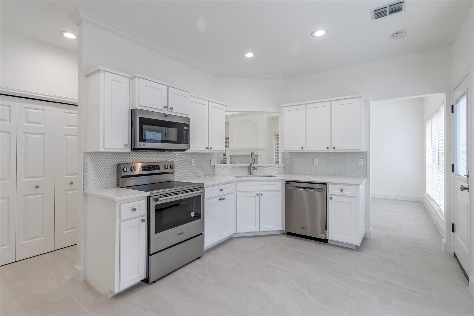
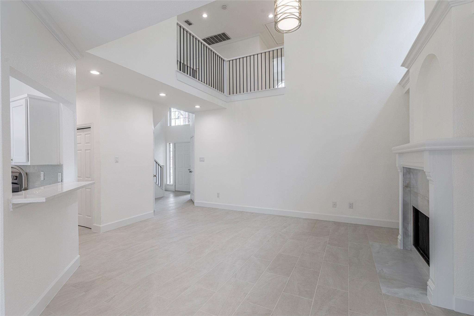
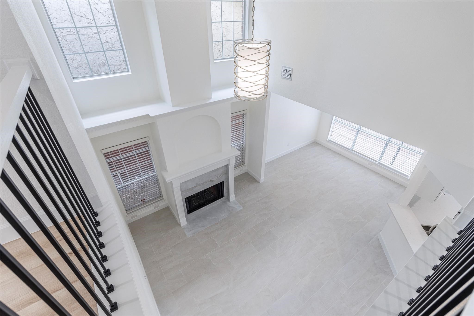
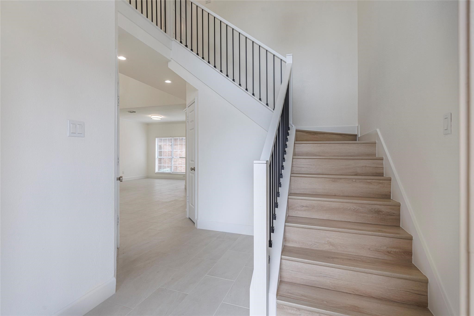
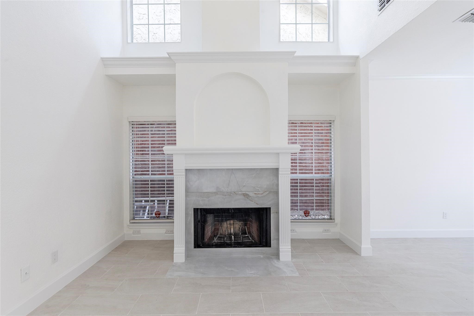
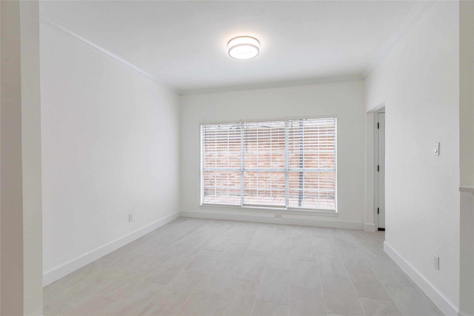
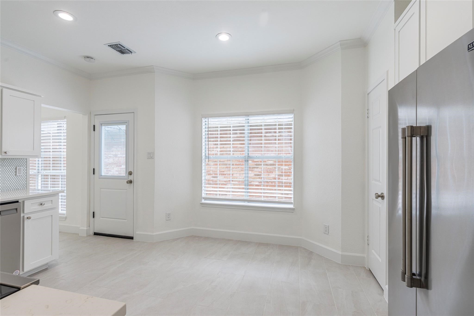
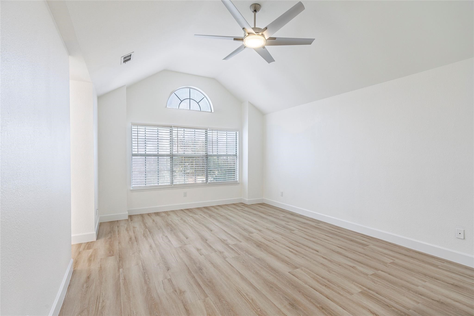
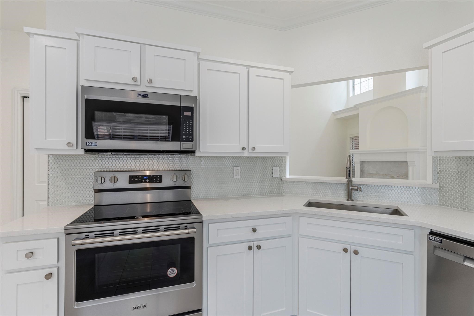
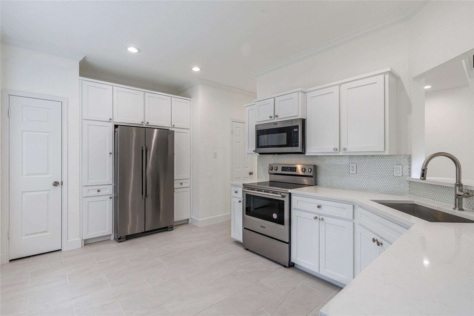
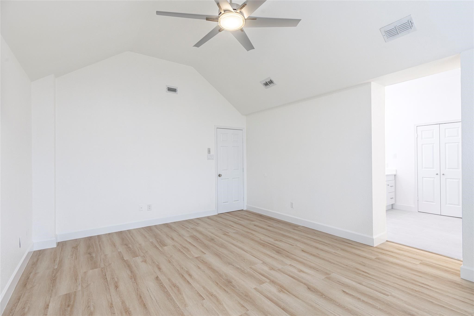
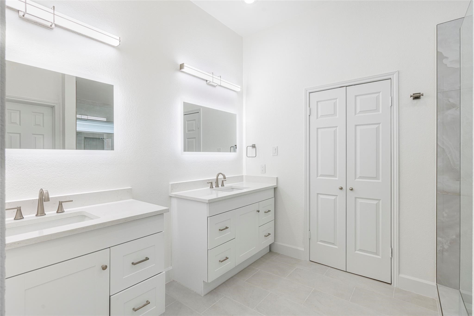
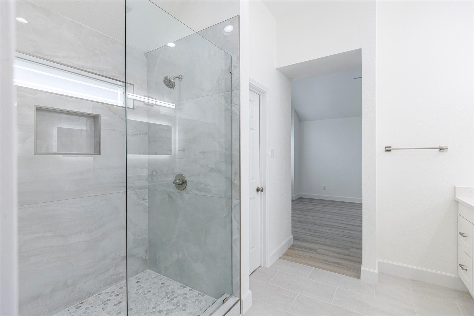
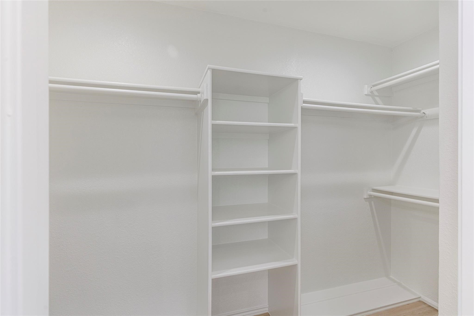
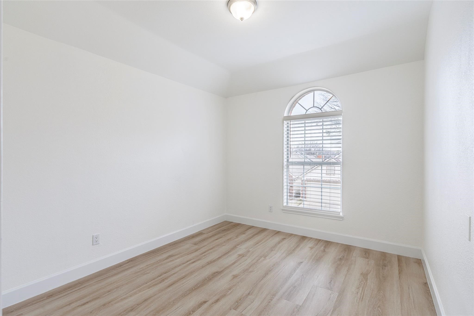
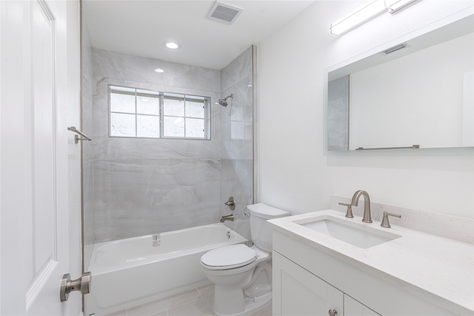
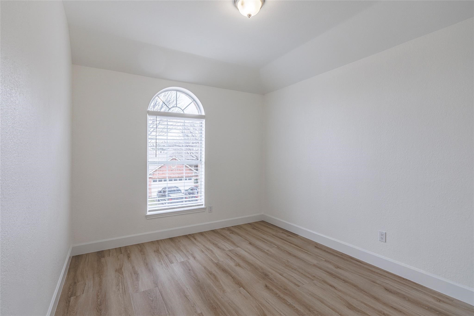
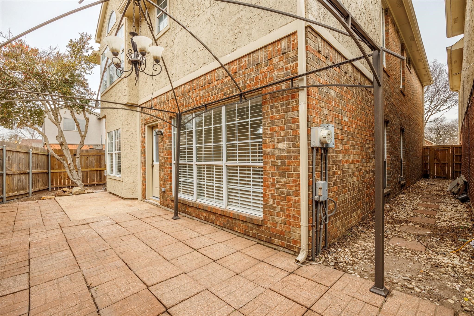
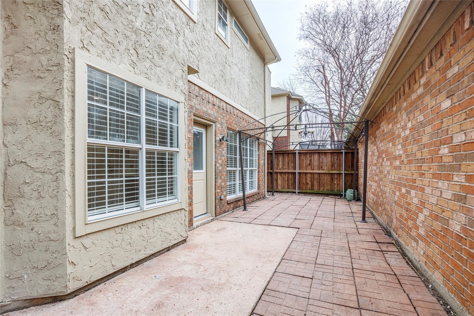
Experience luxury living in this beautifully updated home where everything is new and move-in ready. From the moment you step inside, a grand two-story foyer welcomes you into a bright, open floor plan featuring a dramatic wood-burning fireplace as the centerpiece of the spacious living area. The living, dining, and kitchen spaces flow seamlessly together, creating the perfect environment for entertaining and everyday comfort. The stunning kitchen features quartz countertops, a modern backsplash, an abundance of cabinetry, and all new soft-close cabinets, drawers, and stainless-steel appliances. A stylish half bath with an LED lighted touch mirror adds a touch of modern sophistication to the main level--mirrors you'll also enjoy in both the primary and guest bathrooms upstairs. Upstairs, the generous primary suite offers a luxurious retreat with dual vanities and an oversized shower in the newly updated ensuite. Across the airy skybridge--overlooking the living area below--you'll find two additional bedrooms, each with walk-in closets and a shared bathroom. Step outside to a charming private patio, perfect for relaxing or dining al fresco. Offering a fresh, modern, and truly move-in-ready space. Don't miss the opportunity to lease this exceptional home in the desirable Arbor Glen community. Pets considered on a case-by-case basis.

3
beds

3
baths

1,600 Sq.Ft. LIVING AREA

3,384 Sq.Ft. lot

Zacc Mitchell

Zacc Mitchell

Features & Amenities

Interior

  • total bedrooms3
  • Total bathrooms3
  • full bathrooms2
  • half bathroom1
  • Laundry room In Hall
  • Flooring Ceramic Tile, Luxury Vinyl Plank
  • Fireplace Decorative, Living Room, Wood Burning
  • APPLIANCES Dishwasher, Electric Range, Electric Water Heater, Disposal, Microwave, Refrigerator
  • other interior Features Built-in Features, Chandelier, Decorative/Designer Lighting Fixtures, Double Vanity, Eat-in Kitchen, Open Floorplan, Pantry, Cable TV, Walk-In Closet(s)

Area & Lot

  • Status Leased
  • Living Area1,600 Sq.Ft.
  • Lot Area3,384 Sq.Ft.
  • MLS® ID21009148
  • TypeResidential
  • YEAR BUILT1991
  • Architecture StylesTraditional, Garden Home
  • Elementary SchoolArbor Creek
  • High SchoolTrinity
  • School DistrictHurst-Euless-Bedford ISD

Exterior

  • STORIES2
  • Garage Space2.0
  • water SourcePublic
  • utilitiesPhone Available, Sewer Available, Separate Meters, Underground Utilities, Water Available, Cable Available
  • PoolNone
  • roofComposition
  • lot featuresCorner Lot, Interior Lot, Landscaped, No Backyard Grass, Subdivision, Sprinkler System, Zero Lot Line
  • parkingDoor-Multi, Garage Faces Front, Garage, Garage Door Opener, Inside Entrance
  • HEAT TYPECentral, Electric, Fireplace(s)
  • AIR CONDITIONINGCentral Air, Ceiling Fan(s), Electric
  • sewerPublic Sewer
  • SubstructureSlab
  • HOA AmenitiesMaintenance Front Yard
  • security FeaturesSmoke Detector(s)
  • other exterior FeaturesPrivate Yard, Rain Gutters

Financial

  • Price Upon Request
View Virtual Tour

Work With Us

Travelstead Real Estate Group is a leading real estate team in Dallas-Fort Worth and has helped hundreds of buyers find their dream home.

Follow Us