Leave a Message

Thank you for your message. We will be in touch with you shortly.

5607 Willow Wood Lane
SEE ALL PHOTOS
5607 Willow Wood Lane
Sold

5607 Willow Wood Lane

5607 Willow Wood Lane, Dallas, TX 75252

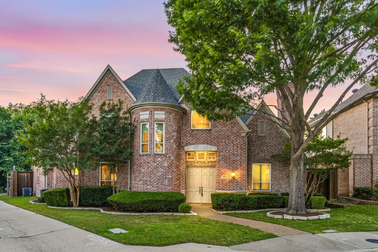
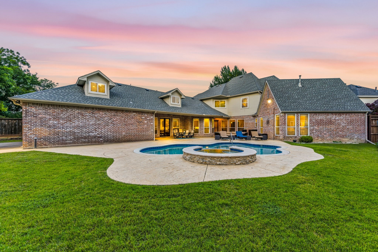
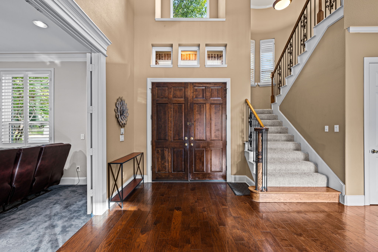
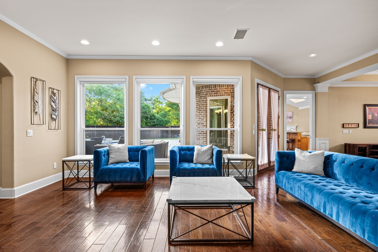
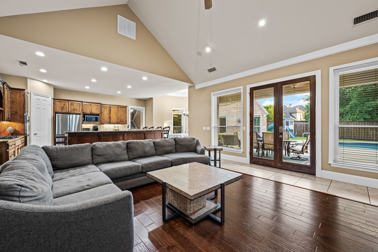
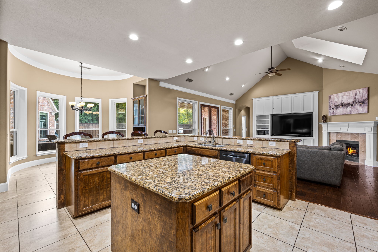
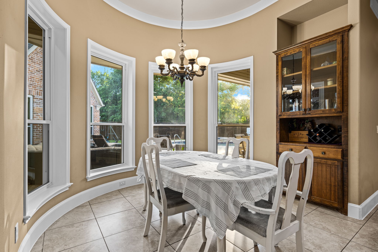
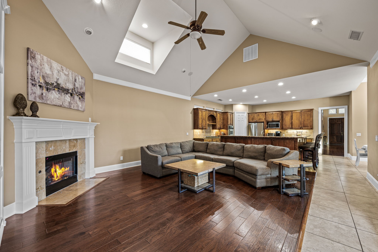
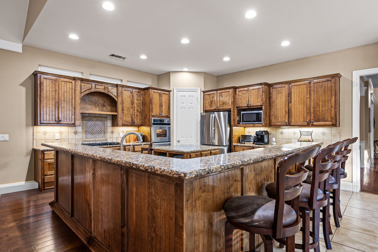
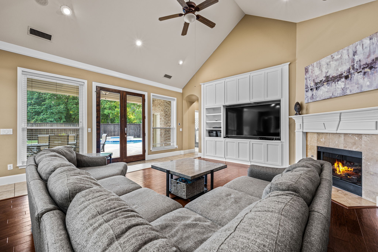
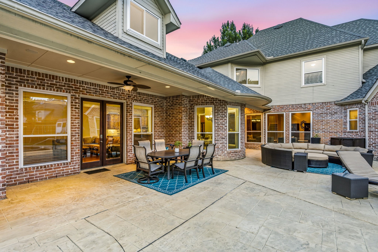
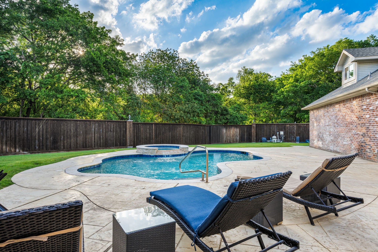
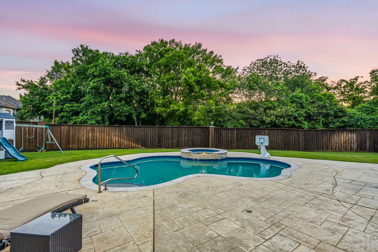
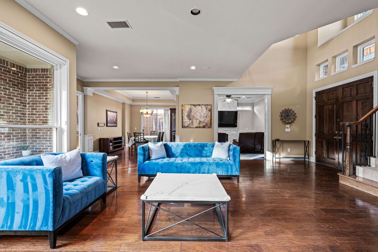
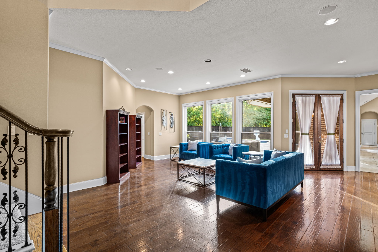
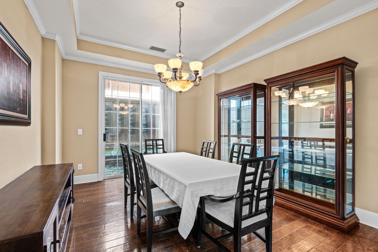
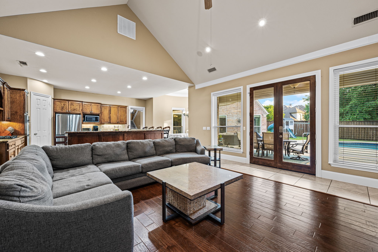
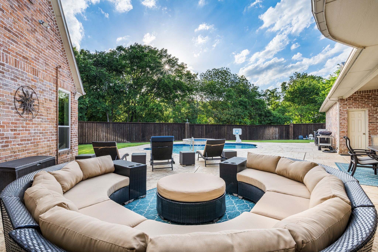
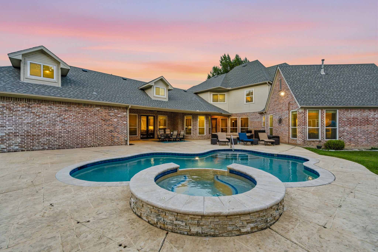
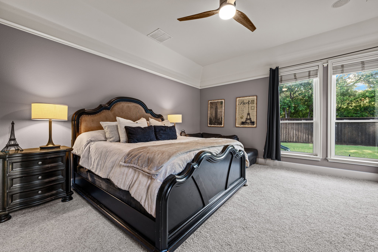
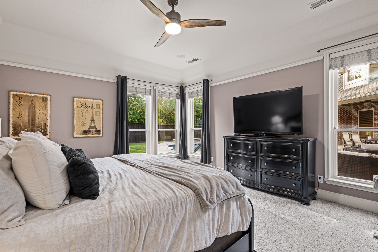
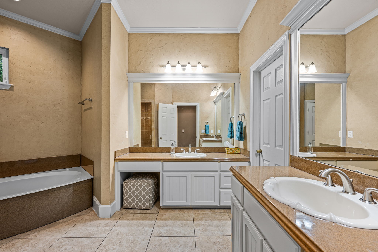
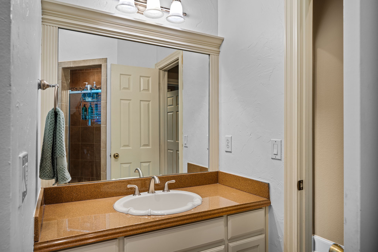
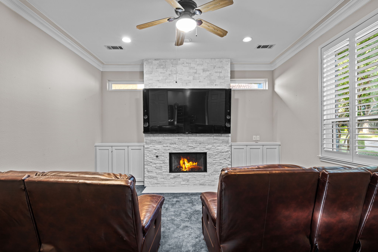
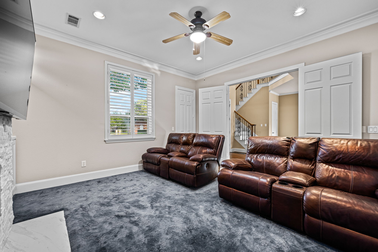
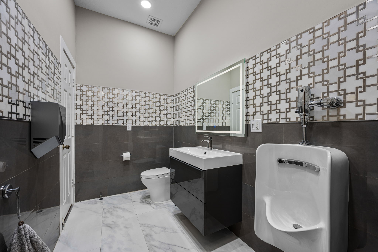
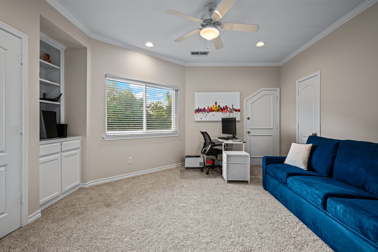
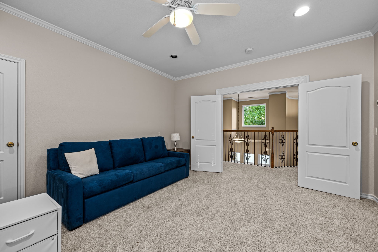
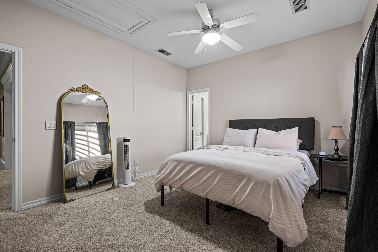
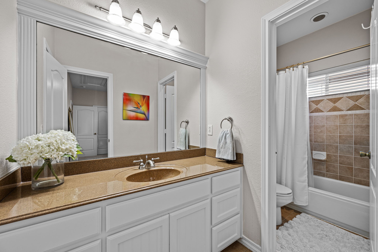
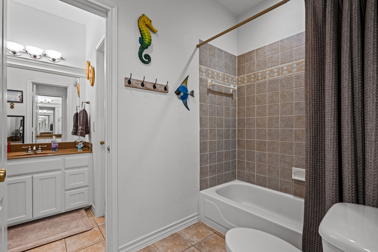
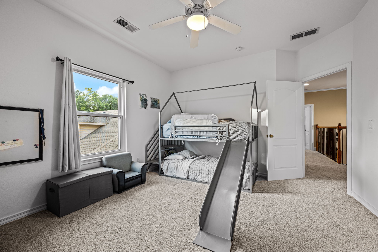
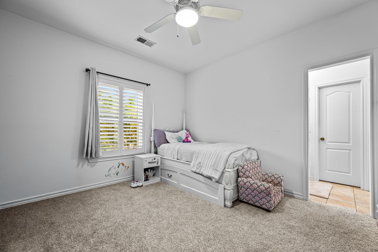
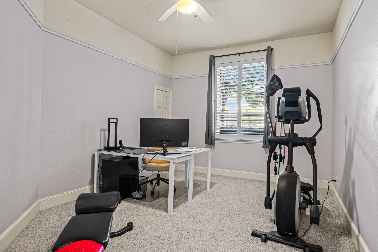
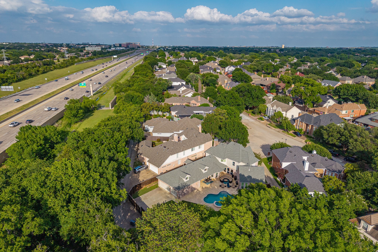
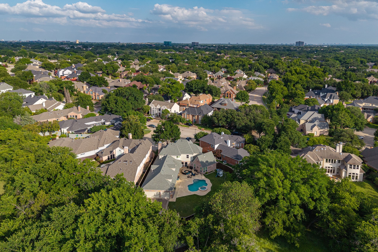
Pool, spa, game room, theater room, 3-car garage, and a rare .350-acre homesite in sought-after Moss Creek North and Plano ISD. Backing to a heavily treed greenbelt, this 5-bedroom, 4.1-bath home offers 4,265 square feet designed for both everyday living and entertaining. The main level features wood flooring, fresh interior paint, new windows, and an open layout that connects the kitchen, living, and dining spaces. The kitchen offers granite countertops, island seating, abundant cabinetry, double ovens, and a gas cooktop, creating a natural gathering space at the heart of the home. The primary suite features vaulted ceilings and a spacious bath with dual vanities, soaking tub, separate shower, and walk-in closet. Upstairs, generously sized secondary bedrooms are complemented by a large game room with French doors and a dedicated theater room, providing multiple spaces for recreation, work, or relaxation. Outside, the oversized backyard takes full advantage of the greenbelt setting with mature trees, a pool, spa, covered patio, and expansive outdoor living areas. The combination of privacy, lot size, and outdoor amenities creates a setting rarely found in the area. Additional features include a 3-car garage and a 15x15 climate-controlled storage area above the garage, accessible via pull-down attic stairs and well suited for hobbies, seasonal storage, or organizational space. Conveniently located near the Dallas North Tollway, President George Bush Turnpike, Legacy West, The Shops at Willow Bend, and a wide variety of shopping and dining destinations, this home combines space, flexibility, and a prime North Dallas location.

5
beds

5
baths

4,265 Sq.Ft. LIVING AREA

0.35 Acres lot

Brandon Travelstead

Brandon Travelstead

Features & Amenities

Interior

  • total bedrooms5
  • Total bathrooms5
  • full bathrooms4
  • half bathroom1
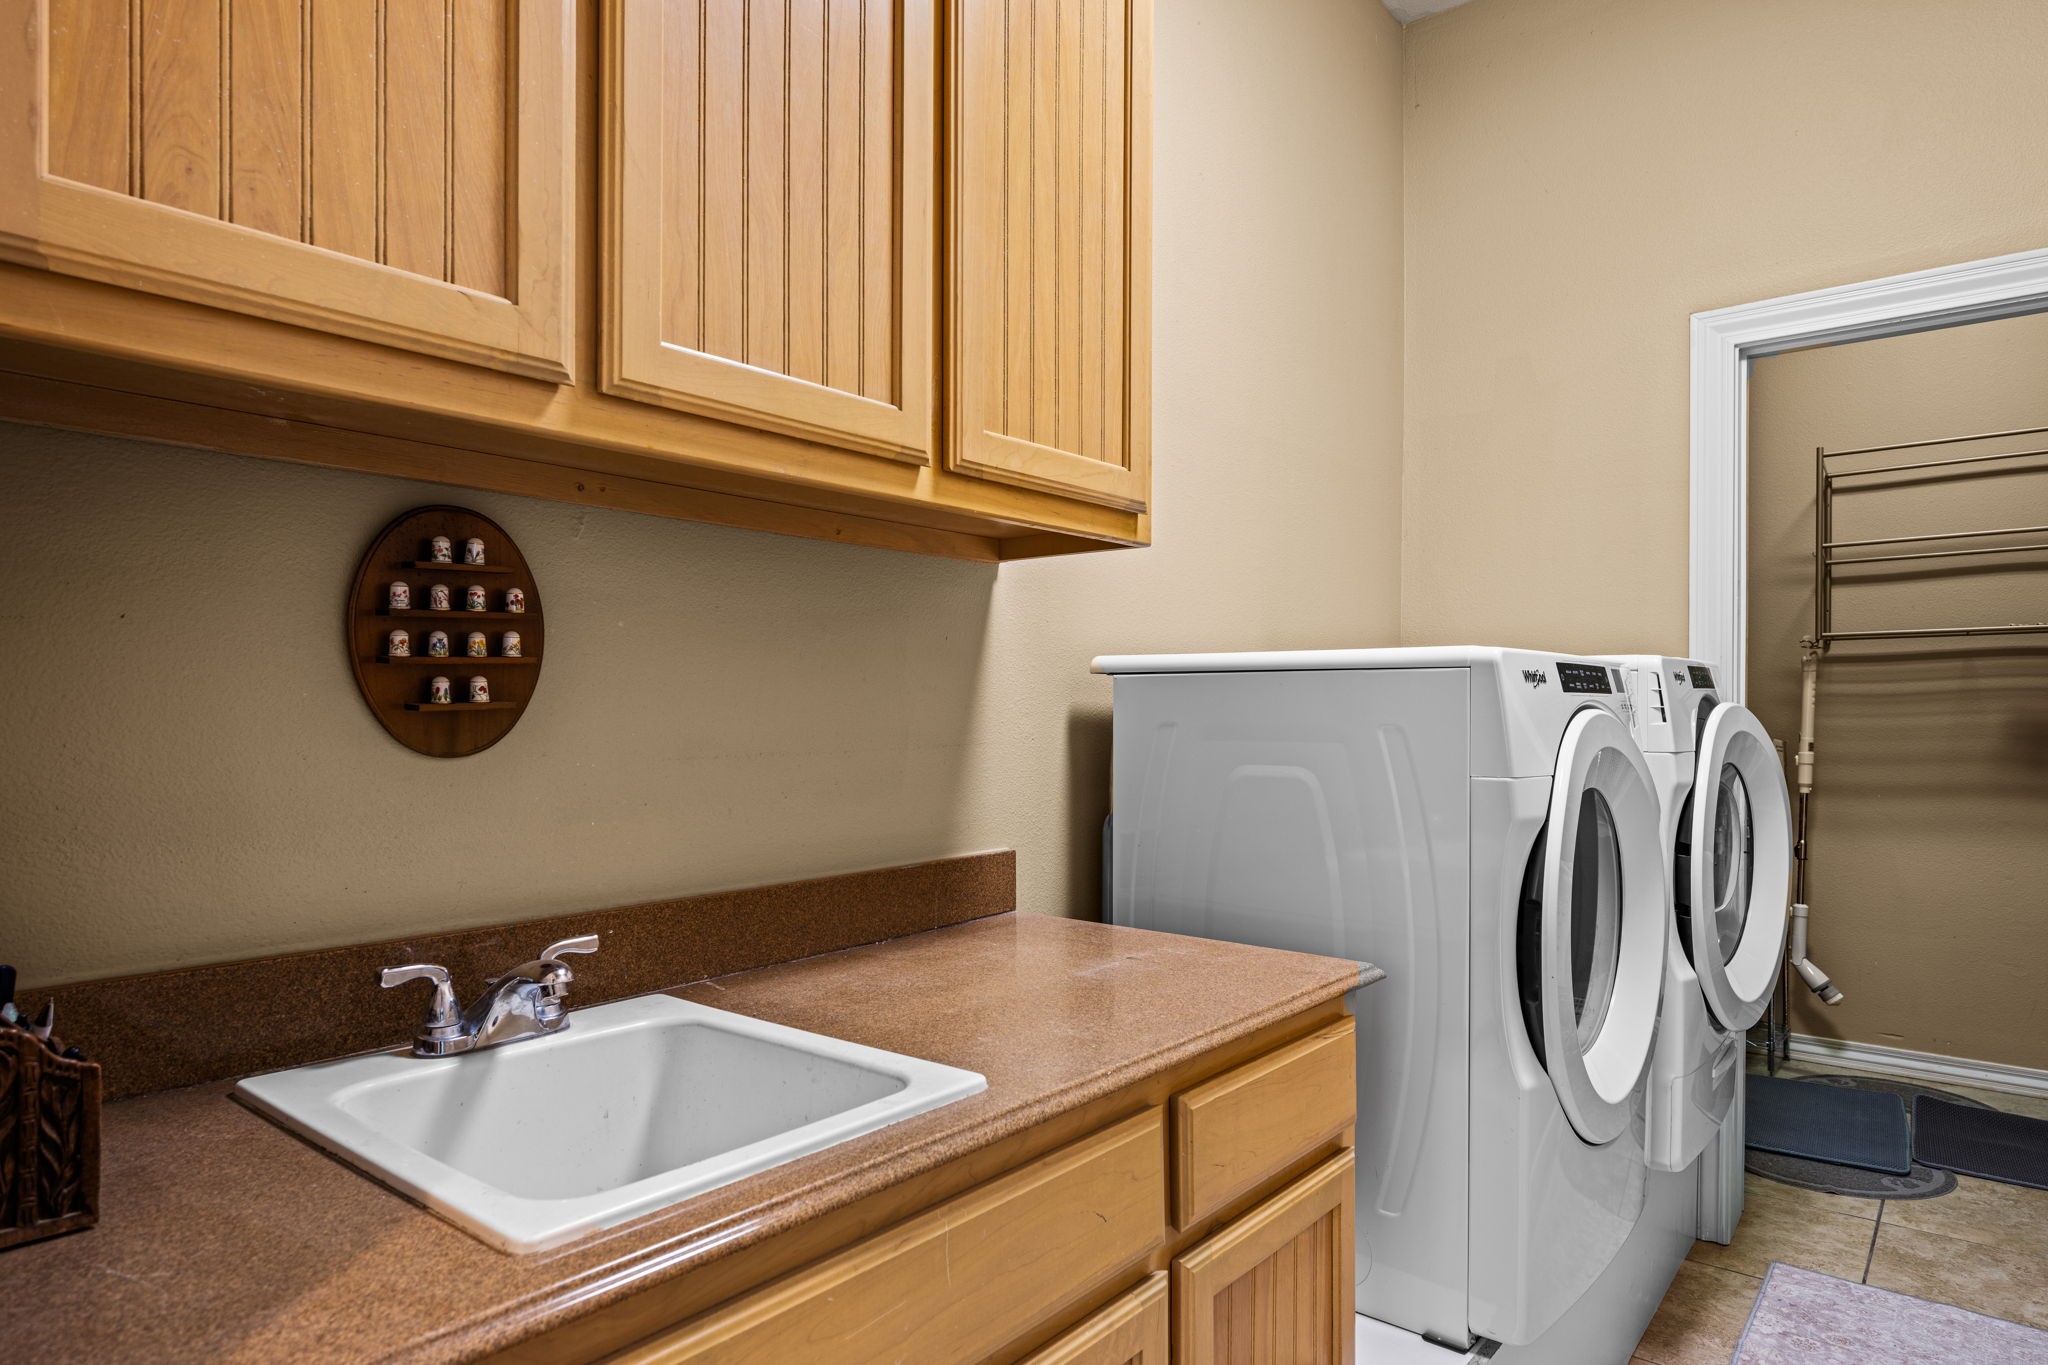
  • Laundry room Laundry in Utility Room
  • Flooring Carpet, Ceramic Tile, Wood
  • Fireplace Den, Gas, Gas Log, Great Room
  • APPLIANCES Some Gas Appliances, Double Oven, Dishwasher, Gas Cooktop, Disposal, Microwave, Plumbed For Gas
  • other interior Features Built-in Features, Chandelier, Decorative/Designer Lighting Fixtures, Eat-in Kitchen, High Speed Internet, Kitchen Island, Open Floorplan, Pantry, Walk-In Closet(s)

Area & Lot

  • Status Sold
  • Date Sold September 2, 2026
  • Living Area4,265 Sq.Ft.
  • Lot Area0.35 Acres
  • MLS® ID21275594
  • TypeResidential
  • YEAR BUILT2000
  • Architecture StylesTraditional, Detached
  • Elementary SchoolHaggar
  • Middle SchoolFrankford
  • High SchoolShepton
  • School DistrictPlano ISD

Exterior

  • STORIES2
  • Garage Space3.0
  • water SourcePublic
  • utilitiesSewer Available, Water Available
  • PoolIn Ground, Pool, Pool/Spa Combo, Waterfall
  • roofComposition
  • lot featuresCorner Lot, Cul-De-Sac, Greenbelt, Sprinkler System
  • parkingAlley Access
  • sewerPublic Sewer
  • SubstructureSlab
  • other exterior FeaturesLighting, Rain Gutters
View Virtual Tour

Let's build your wealth through real estate

Every move is an opportunity to build your future. We create personalized real estate strategies tailored to your unique goals, helping you make confident decisions that build lasting wealth over time.
Follow Us