Leave a Message

Thank you for your message. We will be in touch with you shortly.

5811 Hudson Street
5811 Hudson Street
5811 Hudson Street
5811 Hudson Street
5811 Hudson Street
5811 Hudson Street
5811 Hudson Street
5811 Hudson Street
5811 Hudson Street
5811 Hudson Street
5811 Hudson Street
5811 Hudson Street
5811 Hudson Street
5811 Hudson Street
5811 Hudson Street
5811 Hudson Street
5811 Hudson Street
5811 Hudson Street
5811 Hudson Street
5811 Hudson Street
5811 Hudson Street
5811 Hudson Street
5811 Hudson Street
5811 Hudson Street
5811 Hudson Street
5811 Hudson Street
5811 Hudson Street
5811 Hudson Street
5811 Hudson Street
5811 Hudson Street
5811 Hudson Street
5811 Hudson Street
5811 Hudson Street
5811 Hudson Street
5811 Hudson Street
5811 Hudson Street
5811 Hudson Street
SEE ALL PHOTOS
5811 Hudson Street
5811 Hudson Street
5811 Hudson Street
5811 Hudson Street
5811 Hudson Street
5811 Hudson Street
5811 Hudson Street
5811 Hudson Street
5811 Hudson Street
5811 Hudson Street
5811 Hudson Street
5811 Hudson Street
5811 Hudson Street
5811 Hudson Street
5811 Hudson Street
5811 Hudson Street
5811 Hudson Street
5811 Hudson Street
5811 Hudson Street
5811 Hudson Street
5811 Hudson Street
5811 Hudson Street
5811 Hudson Street
5811 Hudson Street
5811 Hudson Street
5811 Hudson Street
5811 Hudson Street
5811 Hudson Street
5811 Hudson Street
5811 Hudson Street
5811 Hudson Street
5811 Hudson Street
5811 Hudson Street
5811 Hudson Street
5811 Hudson Street
5811 Hudson Street
5811 Hudson Street
Active Under Contract

5811 Hudson Street

5811 Hudson Street, Dallas, TX 75206

$965,000
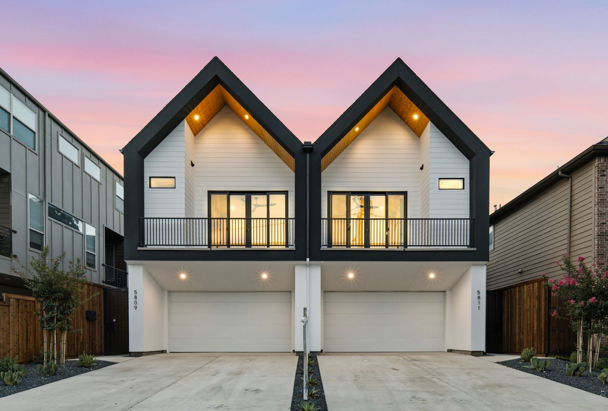
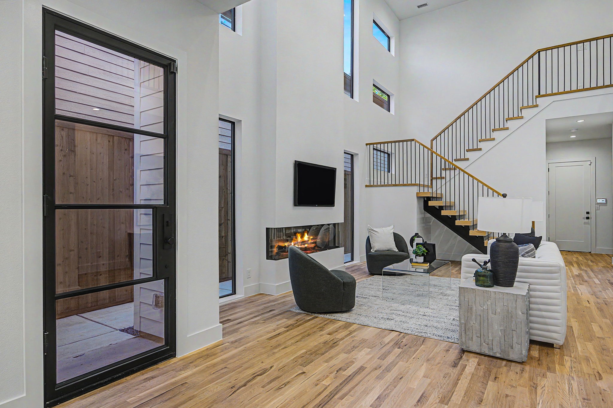
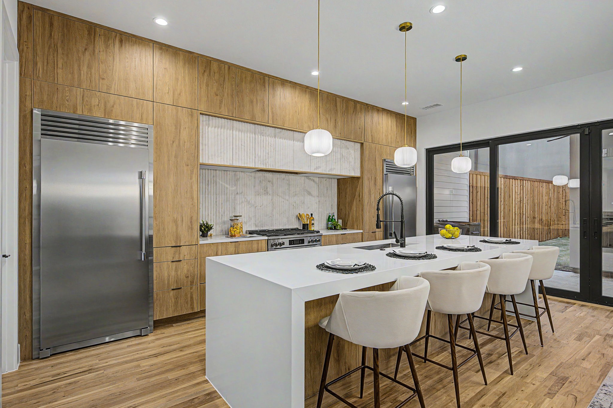
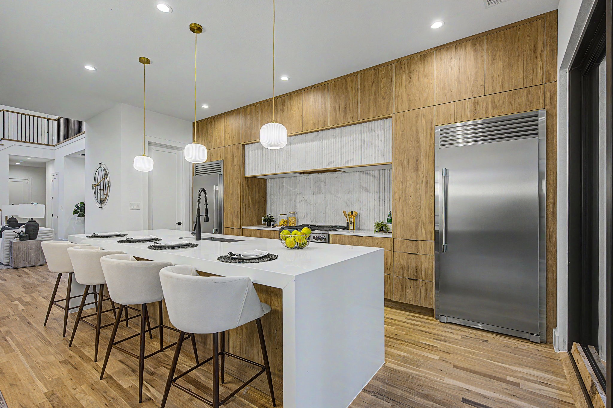
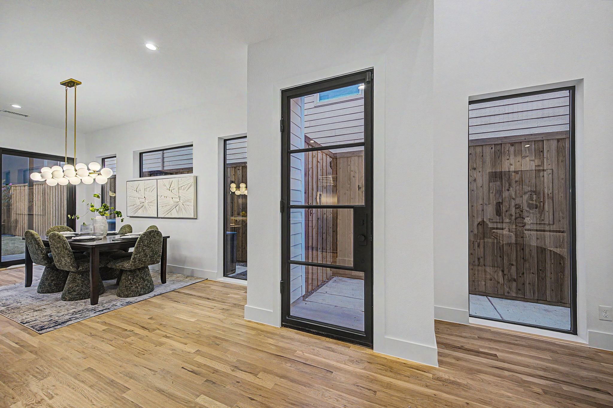
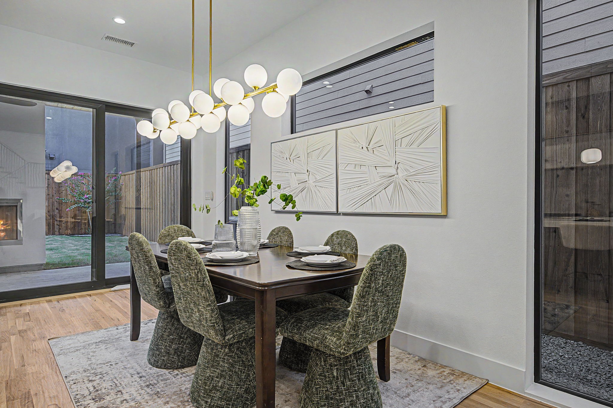
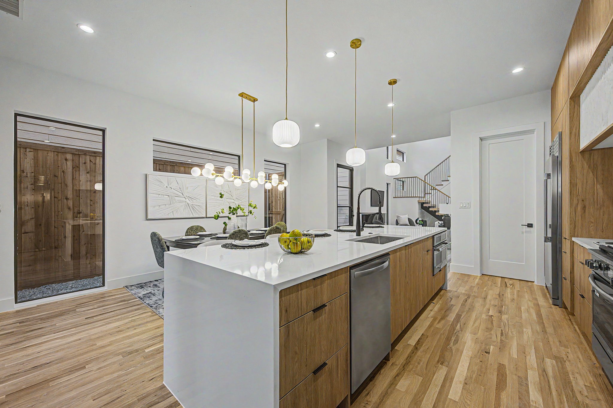
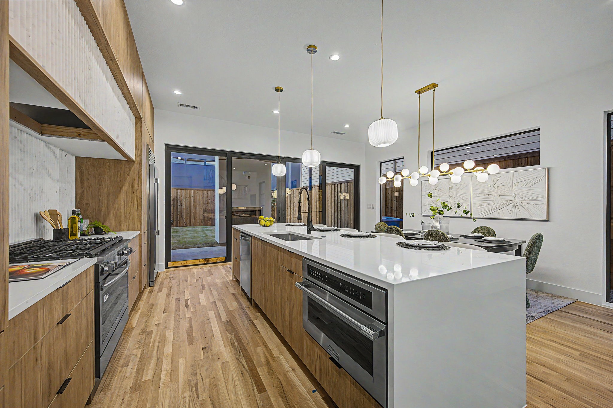
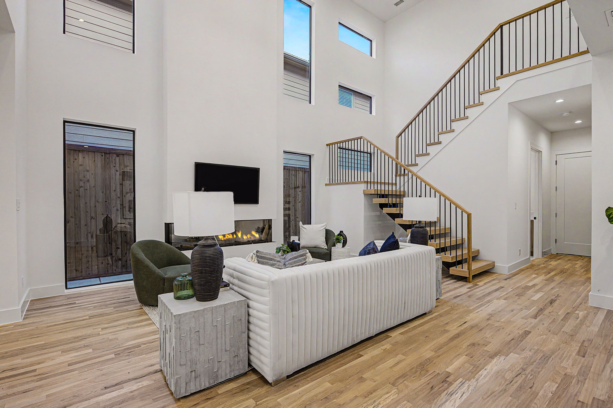
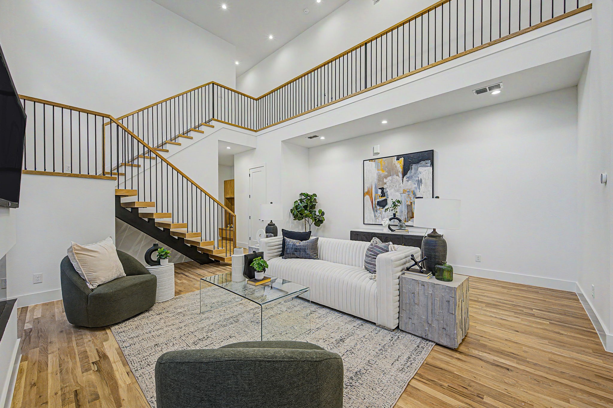
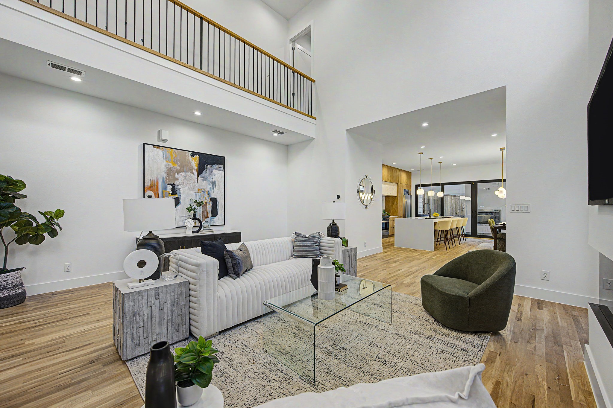
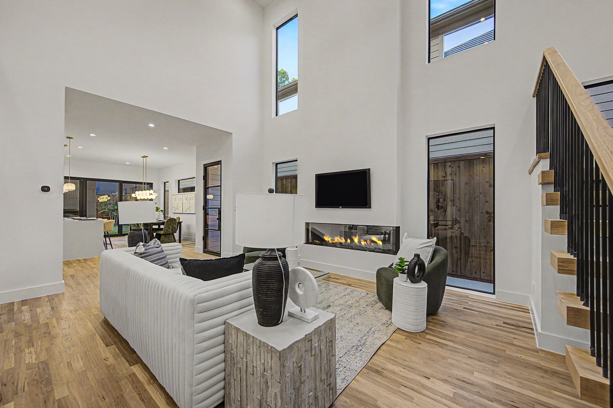
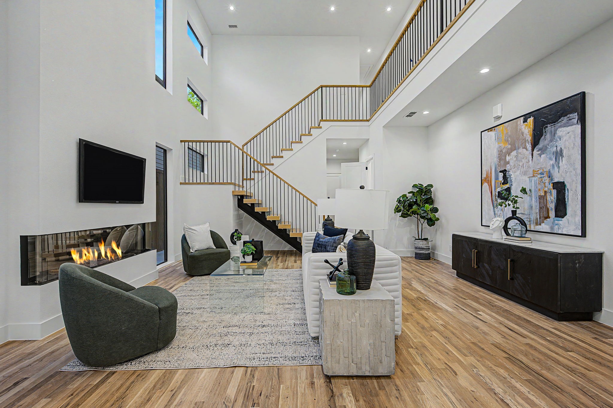
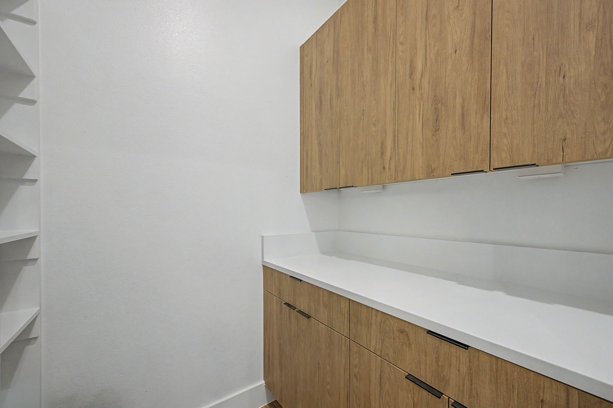
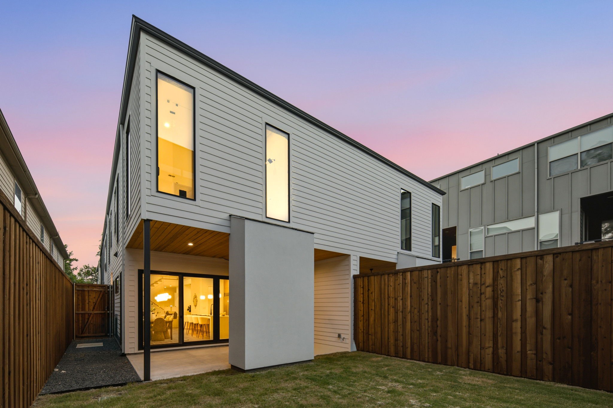
This newly constructed modern duplex by Conrad Homes offers a refined take on contemporary living with superior design, finishes, and an exceptional location. Thoughtfully designed for both everyday comfort and effortless entertaining, the open-concept main level showcases soaring ceilings, expansive natural light, and a chef's kitchen anchored by an oversized island, stainless steel appliances, and a generous walk-in pantry.

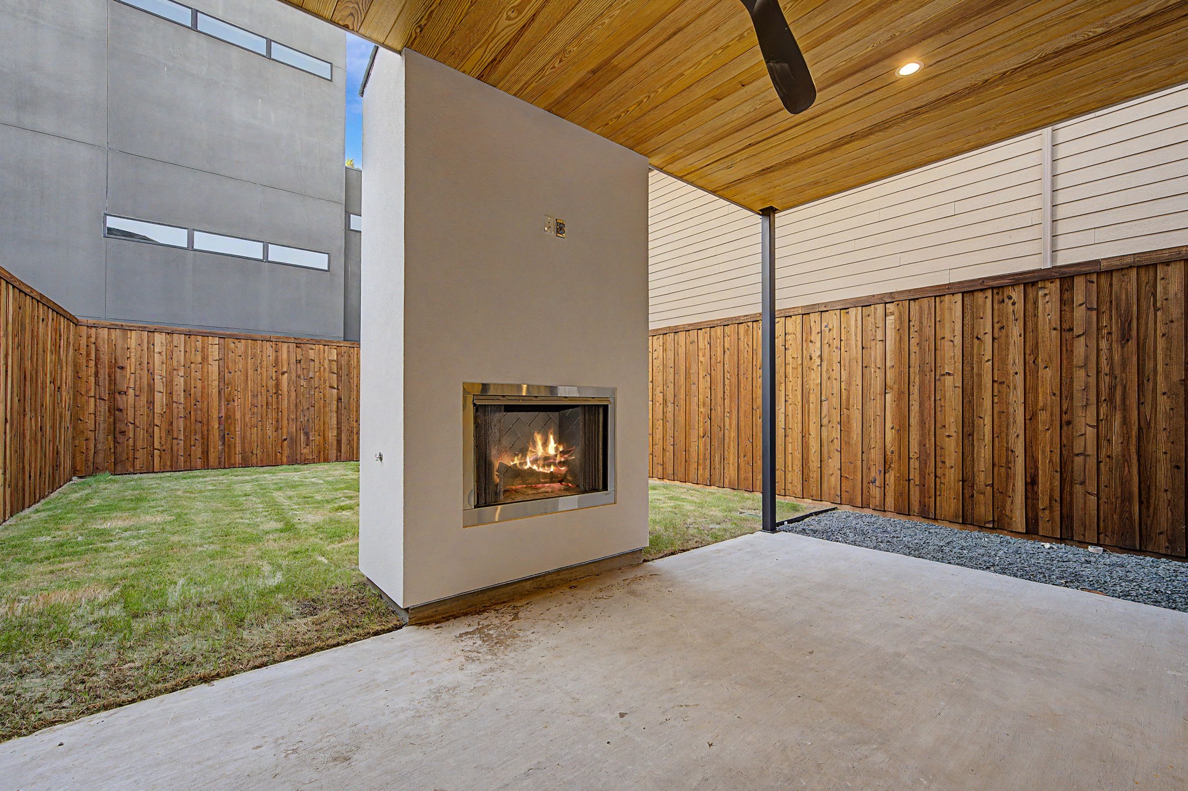
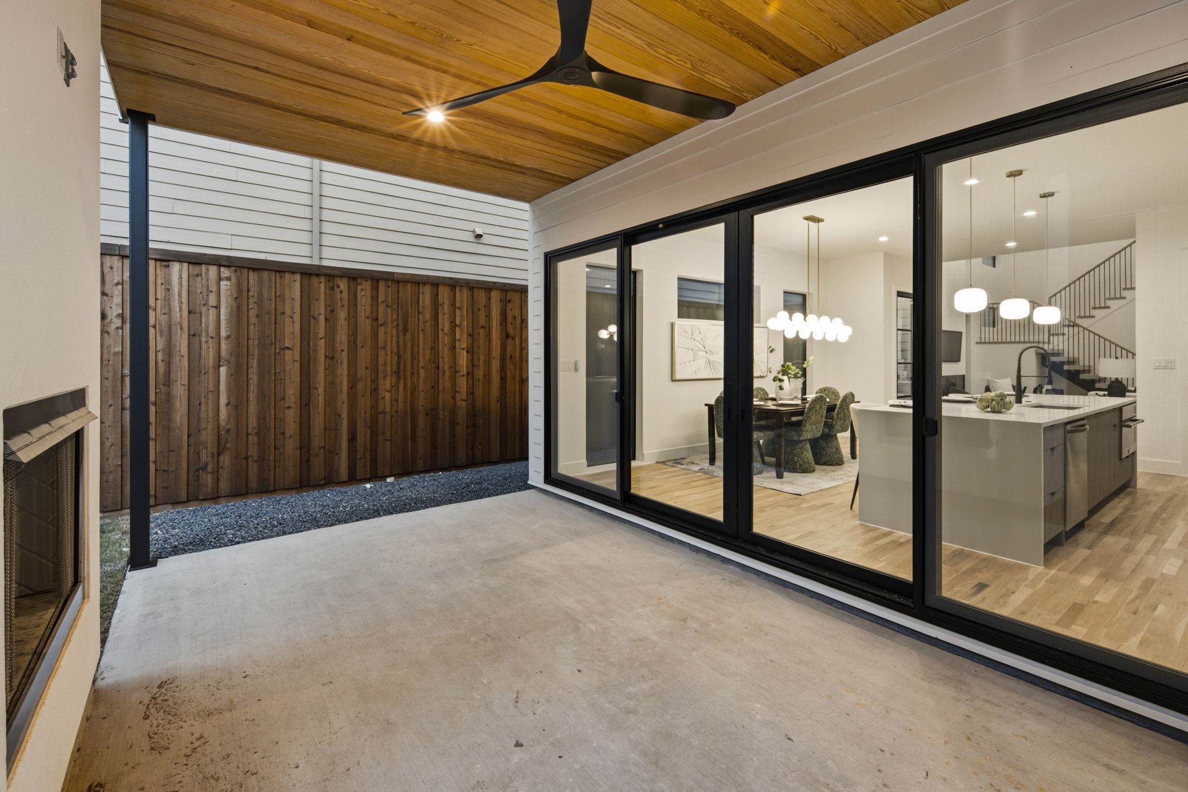
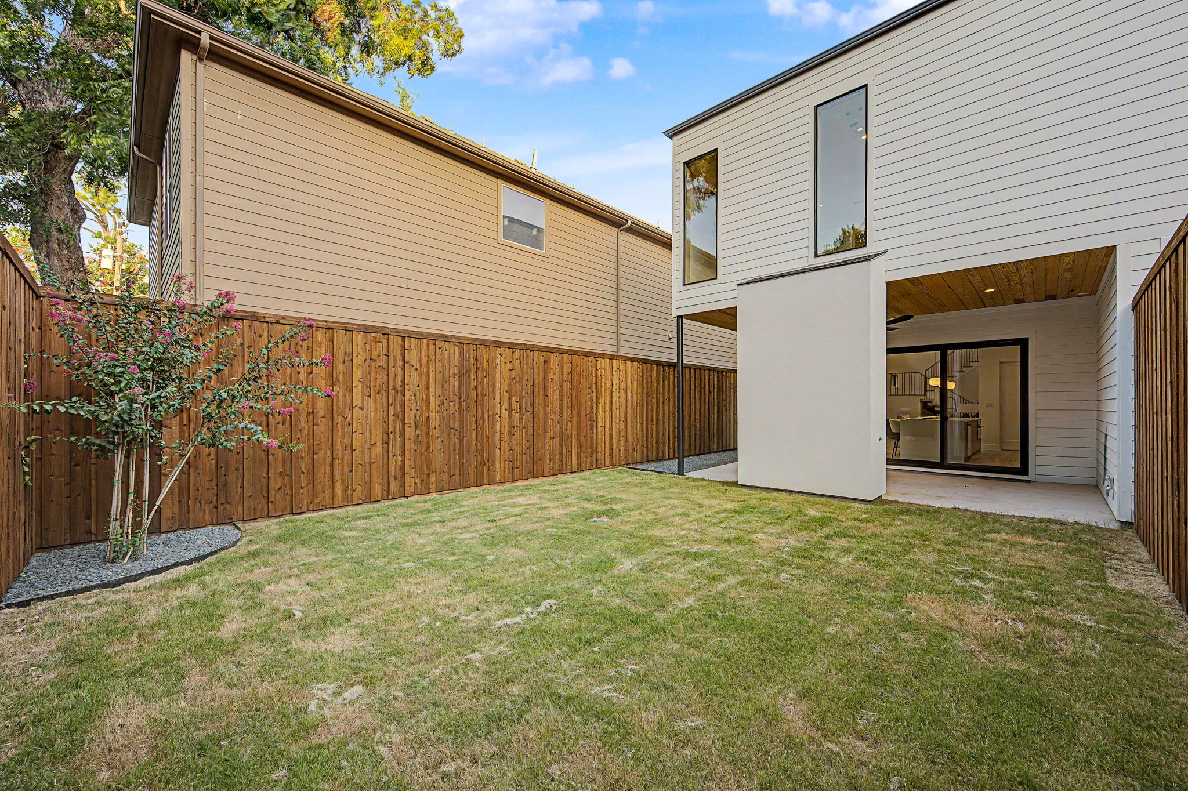
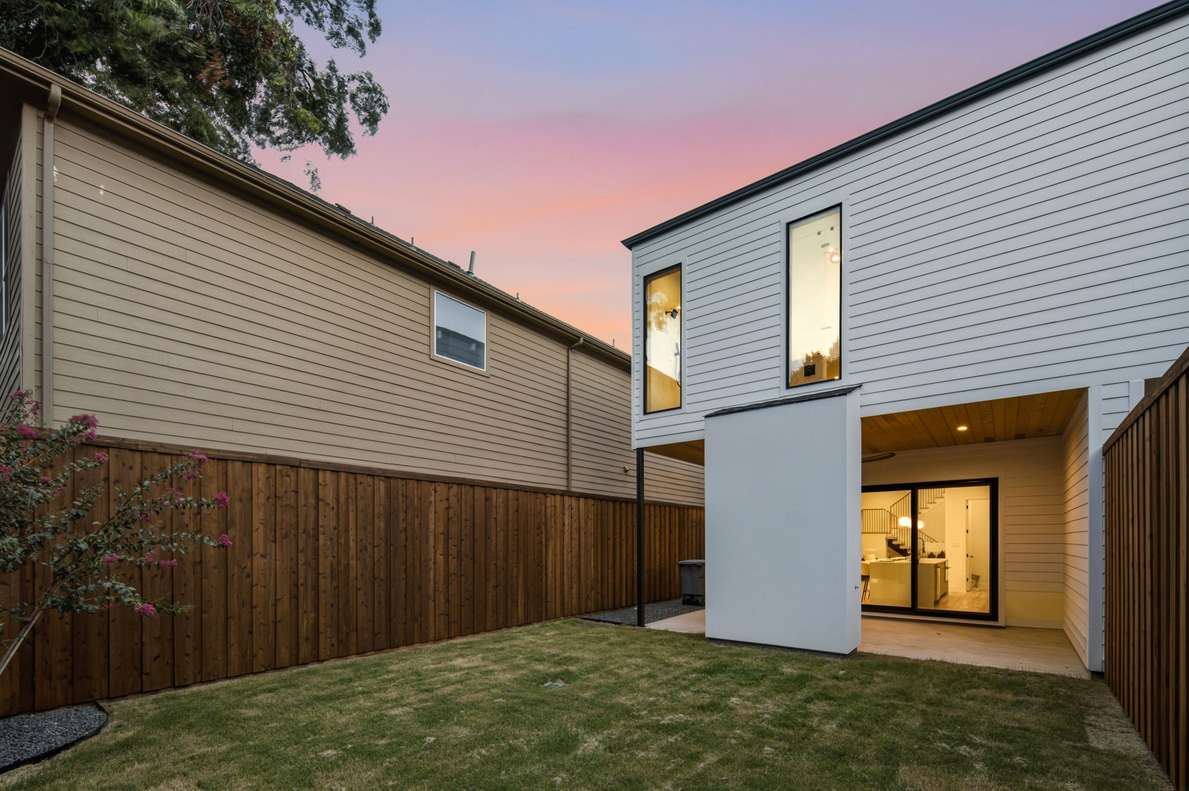
Expansive sliding glass doors connect the living space to a private backyard retreat featuring a large covered patio and outdoor gas fireplace, creating a year-round extension of the home that's perfect for relaxing evenings or hosting guests. An 8-foot board-on-board fence provides exceptional privacy and security.

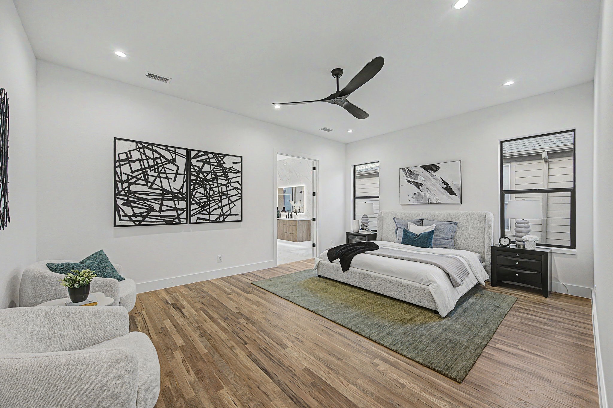
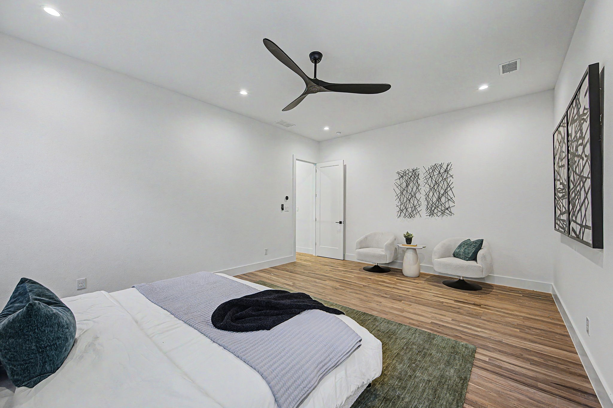
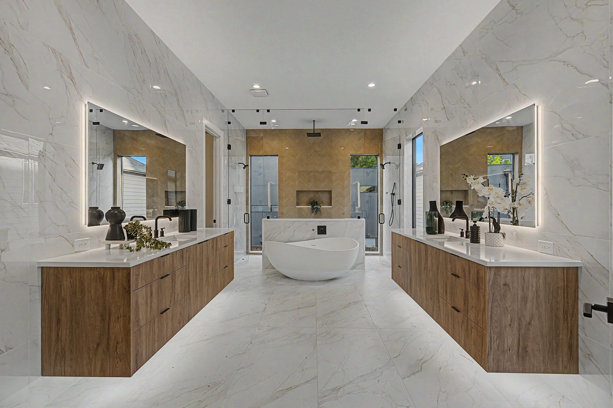
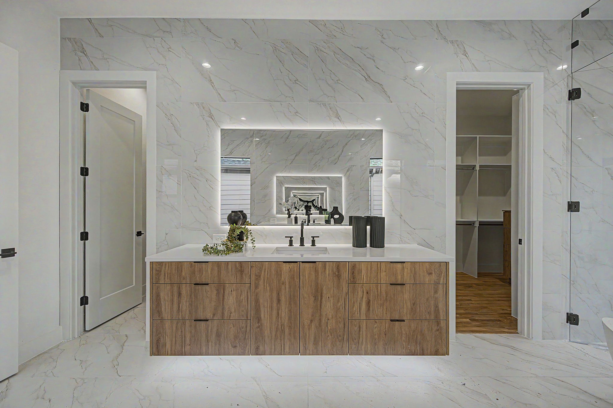
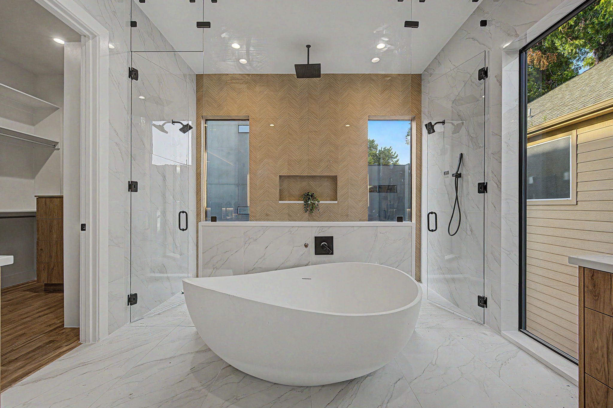
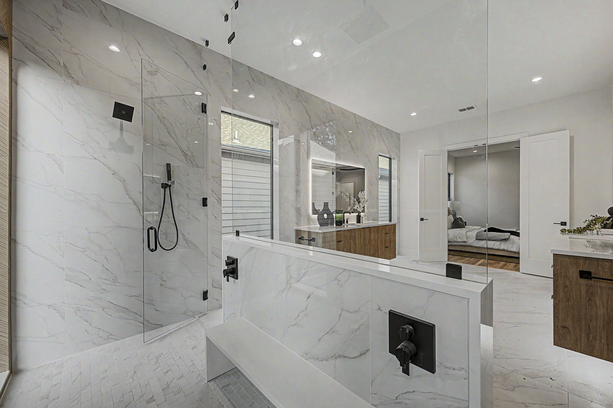
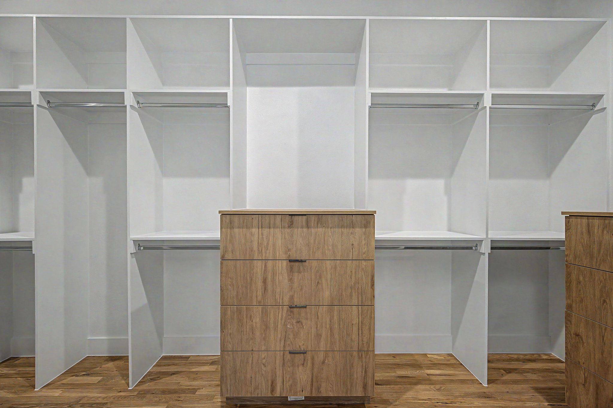
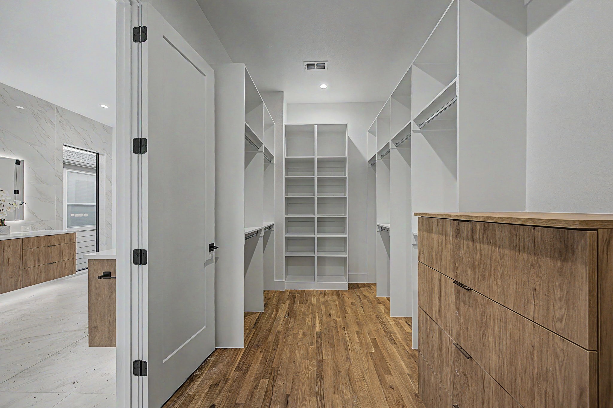
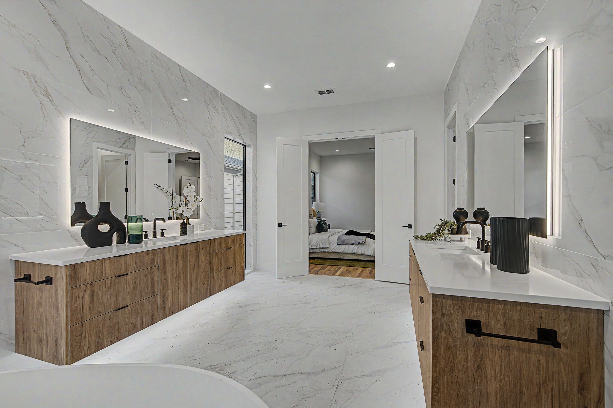
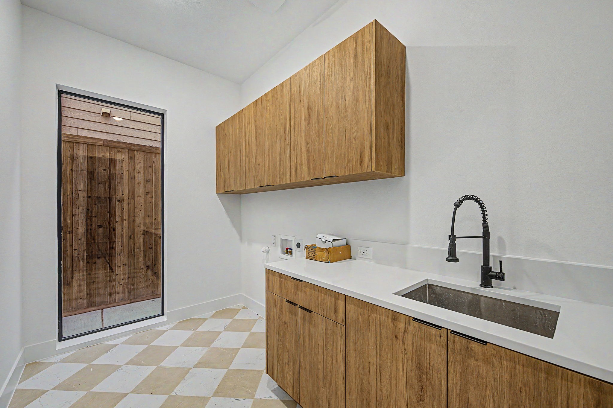
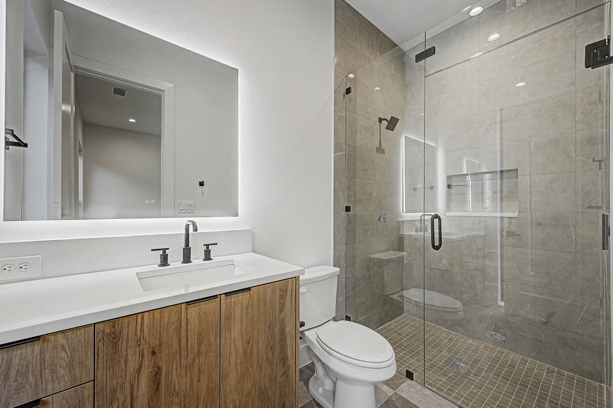
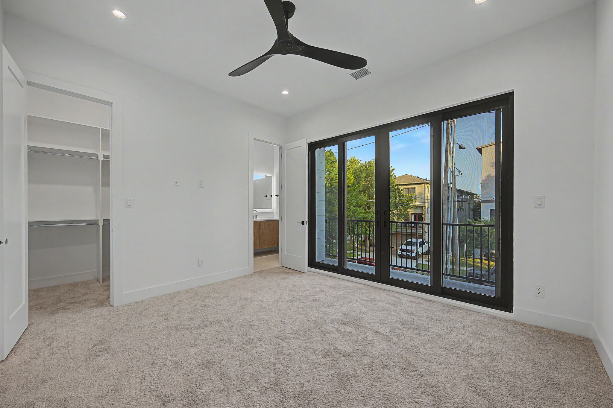
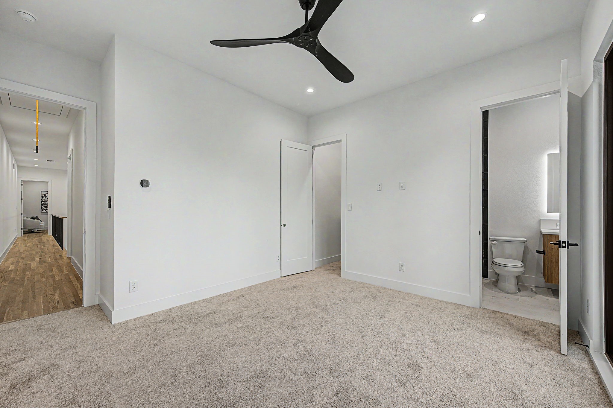
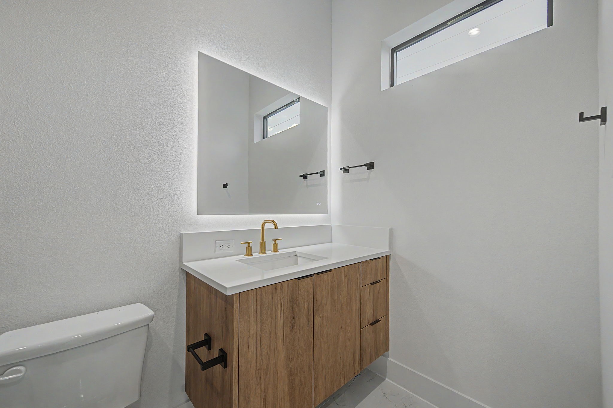
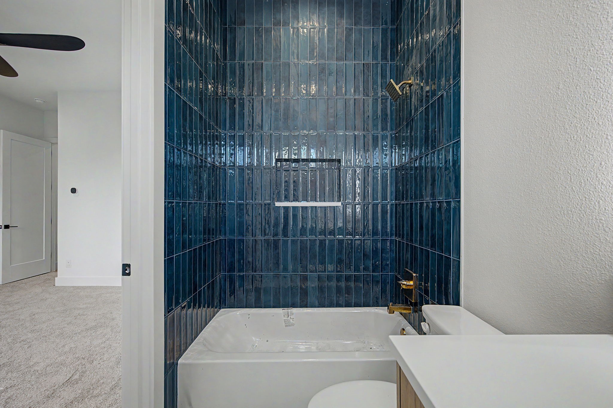
Upstairs is complemented by two well-appointed guest bedrooms, each with an en suite bath, and a full-size utility room with built-in cabinetry and a sink. The primary suite is a true retreat, complete with a spa-inspired bath featuring a walk-in shower, soaking tub, and oversized walk-in closet.

Ideally positioned just minutes from premier dining, shopping, and entertainment in the Lower Greenville neighborhood, this home delivers the perfect blend of modern luxury and lock-and-leave convenience.

3
beds

4
baths

2,603 Sq.Ft. LIVING AREA

7,230.96 Sq.Ft. lot
Brandon Travelstead

Brandon Travelstead

Features & Amenities

Interior

  • total bedrooms3
  • Total bathrooms4
  • full bathrooms3
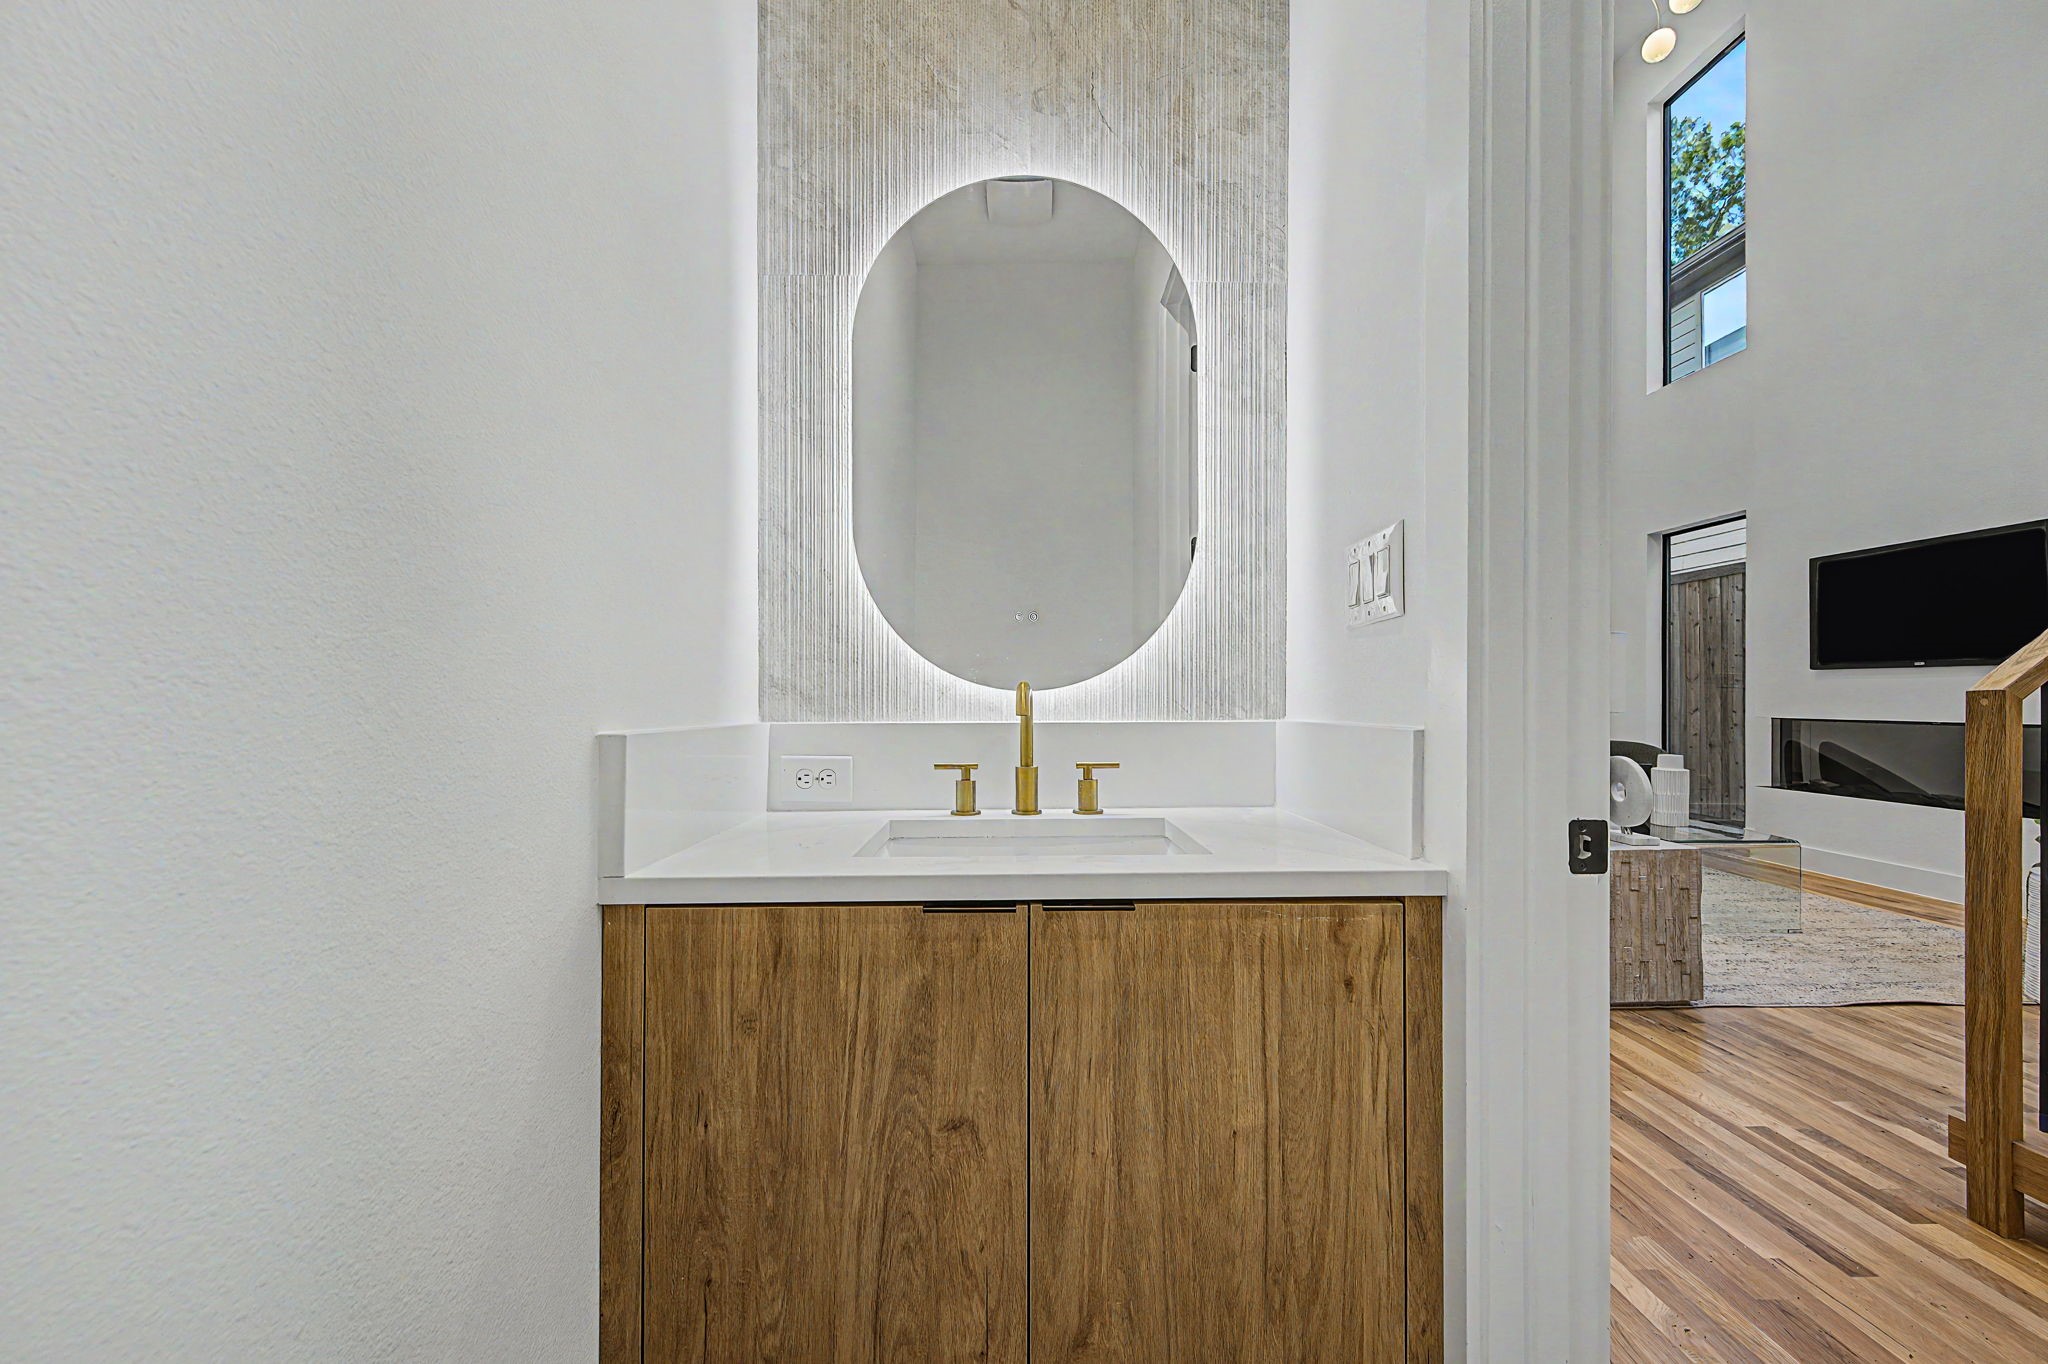
  • half bathroom1
  • Flooring Carpet, Hardwood, Tile
  • Fireplace Electric
  • APPLIANCES Dishwasher, Electric Range, Microwave, Vented Exhaust Fan
  • other interior Features Eat-in Kitchen, Granite Counters, Kitchen Island, Open Floorplan, Walk-In Closet(s)

Area & Lot

  • Status Active Under Contract
  • Living Area2,603 Sq.Ft.
  • Lot Area7,230.96 Sq.Ft.
  • MLS® ID21315741
  • TypeResidential
  • YEAR BUILT2026
  • NeighborhoodM Streets
  • Architecture StylesContemporary/Modern
  • Elementary SchoolWilliams
  • Middle SchoolLong
  • High SchoolWoodrow Wilson
  • School DistrictDallas ISD

Exterior

  • STORIES2
  • Garage Space2.0
  • water SourcePublic
  • utilitiesSewer Available, Water Available
  • PoolNone
  • roofAsphalt
  • lot featuresInterior Lot, Landscaped
  • parkingGarage, Garage Door Opener
  • HEAT TYPECentral, Fireplace(s)
  • AIR CONDITIONINGCentral Air, Ceiling Fan(s)
  • sewerPublic Sewer
  • SubstructureConcrete Perimeter
  • security FeaturesCarbon Monoxide Detector(s), Fire Alarm
  • other exterior FeaturesLighting, Rain Gutters

Financial

  • Sales Price$965,000
View Virtual Tour
image

Schedule a Showing

We would love to show you our beautiful property. Please select your preferred date and time below. An agent will be in touch shortly to confirm your appointment.

Schedule a Showing

We would love to show you our beautiful property. Please select your preferred date and time below. An agent will be in touch shortly to confirm your appointment.

Thank you for your interest in 5811 Hudson Street, Dallas, TX 75206. We are reviewing your request and will be in touch shortly!

Mortgage Calculator

Estimate your monthly mortgage payment, including the principal and interest, property taxes, and HOA. Adjust the values to generate a more accurate rate.

All estimates are provided for informational purposes only. Actual amounts may vary.
$0,000 Your Payment 20 15 65
$0,000 Your Payment

M Streets

The M Streets, officially known as Greenland Hills, is one of East Dallas' most iconic neighborhoods, renowned for its historic Tudor homes, walkable streets, and vibrant community. Just minutes from Lower Greenville, White Rock Lake, Downtown Dallas, and Love Field Airport, the M Streets offers a timeless blend of architectural charm, modern convenience, and one of the most desirable lifestyles in Dallas.

Explore

Let's build your wealth through real estate

Every move is an opportunity to build your future. We create personalized real estate strategies tailored to your unique goals, helping you make confident decisions that build lasting wealth over time.
Follow Us