Leave a Message

Thank you for your message. We will be in touch with you shortly.

7117 Hunnicut Road
7117 Hunnicut Road
7117 Hunnicut Road
7117 Hunnicut Road
7117 Hunnicut Road
7117 Hunnicut Road
7117 Hunnicut Road
7117 Hunnicut Road
7117 Hunnicut Road
7117 Hunnicut Road
7117 Hunnicut Road
7117 Hunnicut Road
7117 Hunnicut Road
7117 Hunnicut Road
7117 Hunnicut Road
7117 Hunnicut Road
7117 Hunnicut Road
7117 Hunnicut Road
7117 Hunnicut Road
7117 Hunnicut Road
7117 Hunnicut Road
7117 Hunnicut Road
7117 Hunnicut Road
7117 Hunnicut Road
7117 Hunnicut Road
7117 Hunnicut Road
7117 Hunnicut Road
7117 Hunnicut Road
7117 Hunnicut Road
7117 Hunnicut Road
7117 Hunnicut Road
7117 Hunnicut Road
7117 Hunnicut Road
7117 Hunnicut Road
7117 Hunnicut Road
7117 Hunnicut Road
7117 Hunnicut Road
7117 Hunnicut Road
7117 Hunnicut Road
7117 Hunnicut Road
SEE ALL PHOTOS
7117 Hunnicut Road
7117 Hunnicut Road
7117 Hunnicut Road
7117 Hunnicut Road
7117 Hunnicut Road
7117 Hunnicut Road
7117 Hunnicut Road
7117 Hunnicut Road
7117 Hunnicut Road
7117 Hunnicut Road
7117 Hunnicut Road
7117 Hunnicut Road
7117 Hunnicut Road
7117 Hunnicut Road
7117 Hunnicut Road
7117 Hunnicut Road
7117 Hunnicut Road
7117 Hunnicut Road
7117 Hunnicut Road
7117 Hunnicut Road
7117 Hunnicut Road
7117 Hunnicut Road
7117 Hunnicut Road
7117 Hunnicut Road
7117 Hunnicut Road
7117 Hunnicut Road
7117 Hunnicut Road
7117 Hunnicut Road
7117 Hunnicut Road
7117 Hunnicut Road
7117 Hunnicut Road
7117 Hunnicut Road
7117 Hunnicut Road
7117 Hunnicut Road
7117 Hunnicut Road
7117 Hunnicut Road
7117 Hunnicut Road
7117 Hunnicut Road
7117 Hunnicut Road
7117 Hunnicut Road
Sold

7117 Hunnicut Road

7117 Hunnicut Road, Dallas, TX 75227

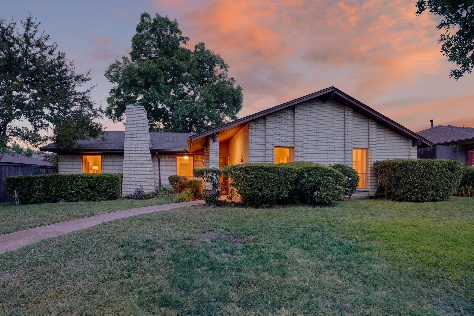
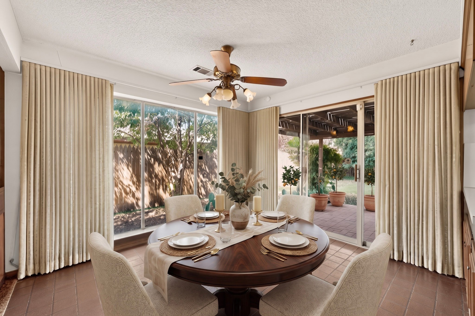
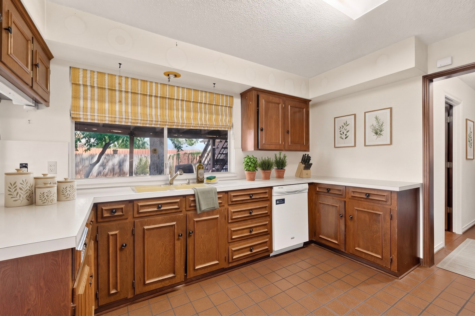
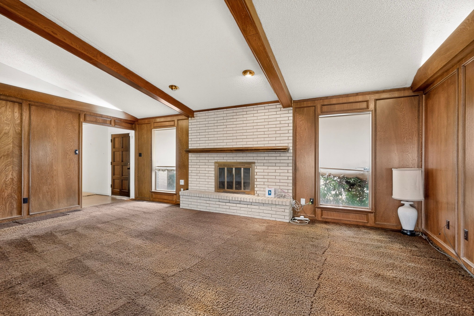
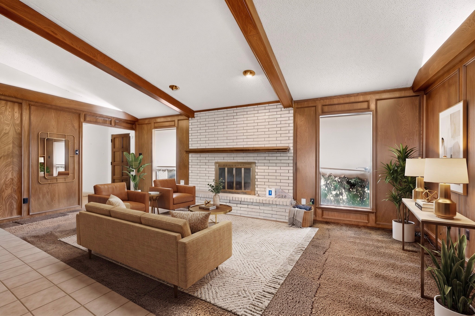
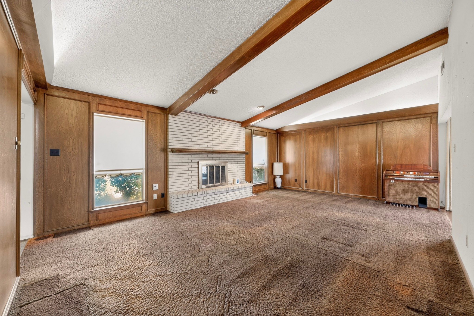
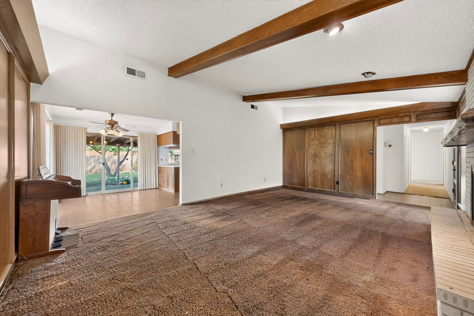
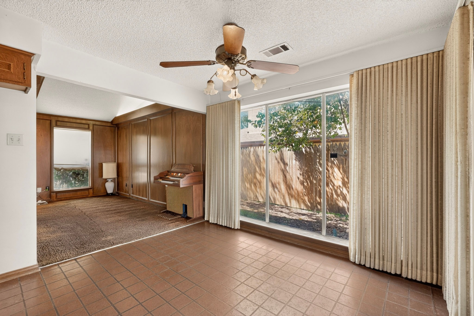
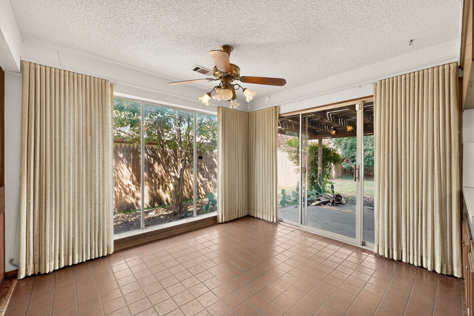
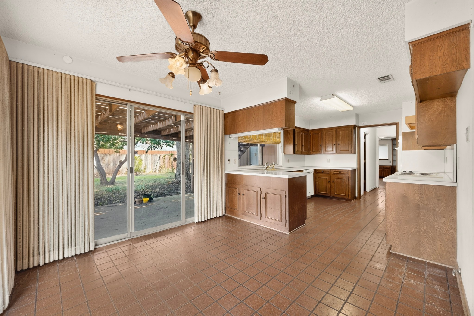
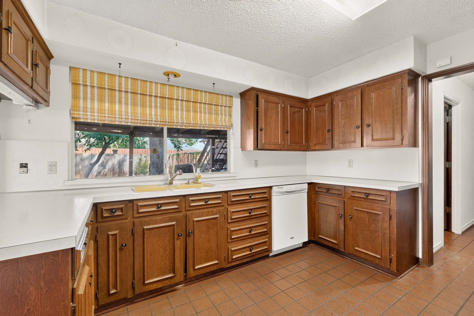
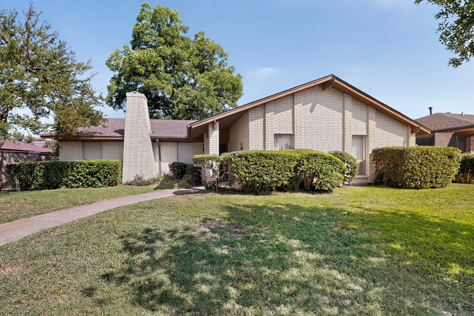
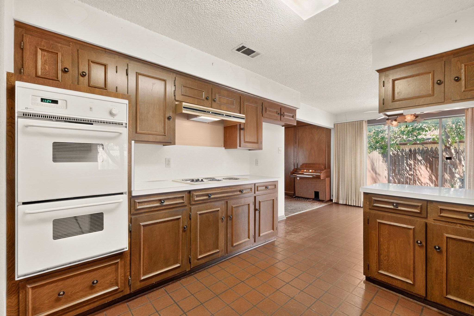
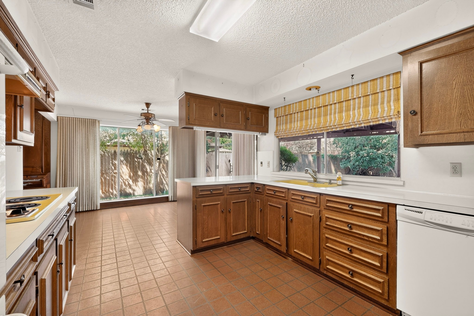
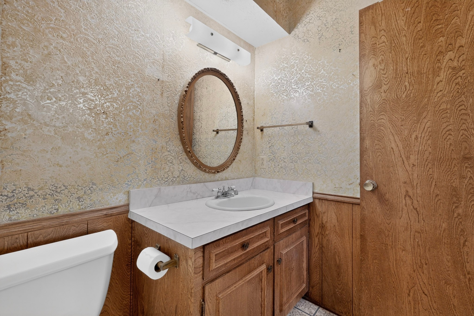
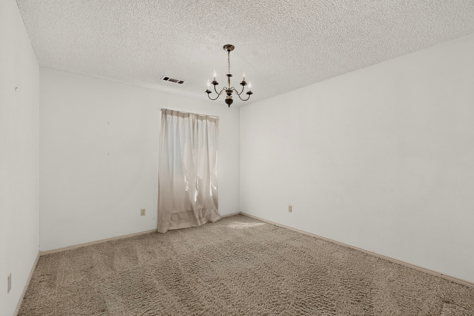
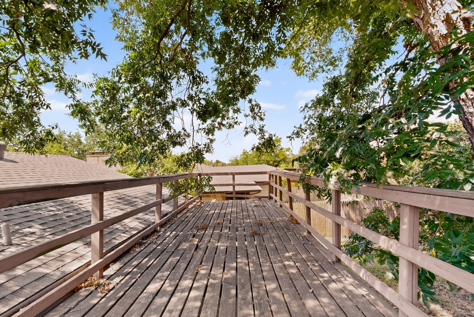
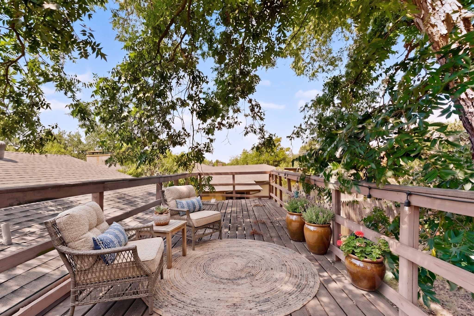
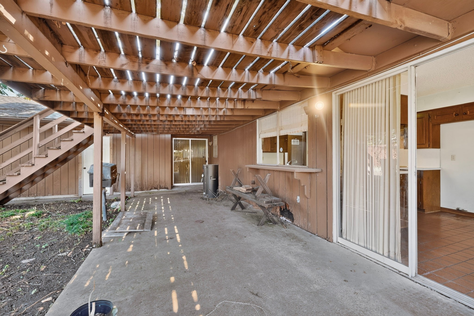
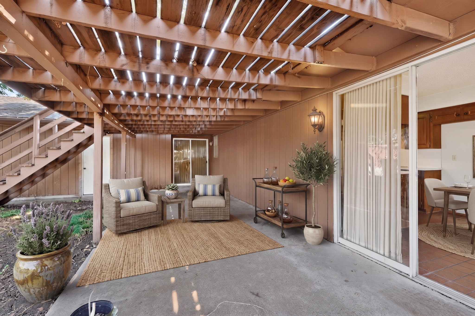
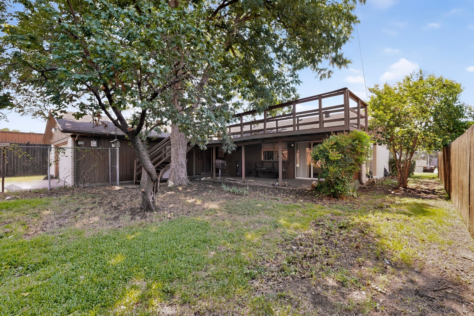
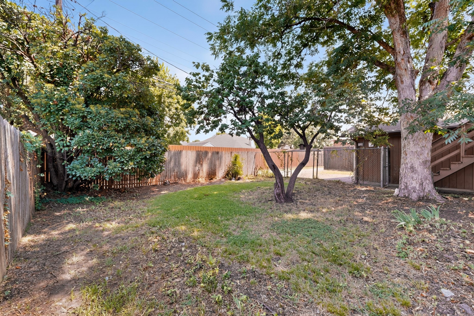
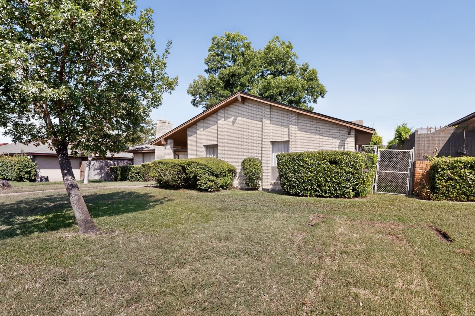
Multiple offers received. Please review instructions on NTREIS transaction desk. Deadline to submit offers is 7-13 at 6:00 pm. Built with a timeless brick exterior and surrounded by a spacious, tree-shaded backyard, this home offers a thoughtful floor plan that's increasingly hard to find. The living room welcomes you with a vaulted ceiling, a cozy fireplace, and an open, inviting feel that makes it the natural gathering place for family and friends. Just beyond, the kitchen and dining area share one expansive space filled with natural light from large picture windows and sliding glass doors overlooking the backyard. With sunlight entering from the north and west, the space remains bright throughout the day while maintaining pleasant views of the mature trees. The kitchen offers abundant cabinet and countertop space, making it as practical as it is spacious.

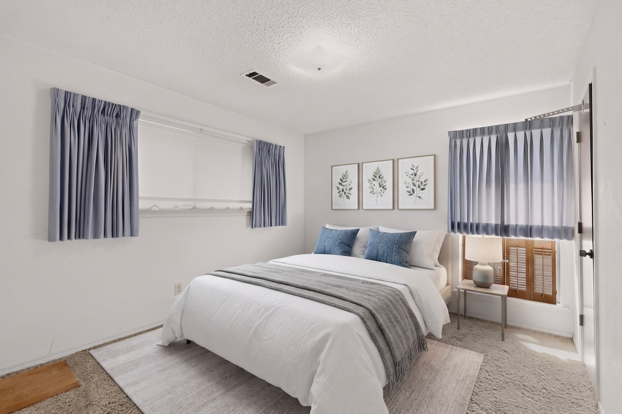
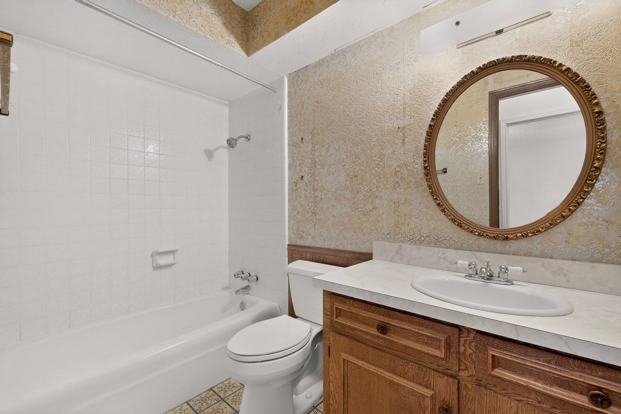
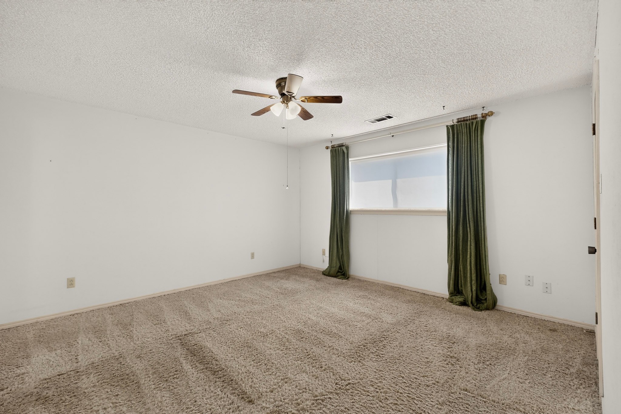
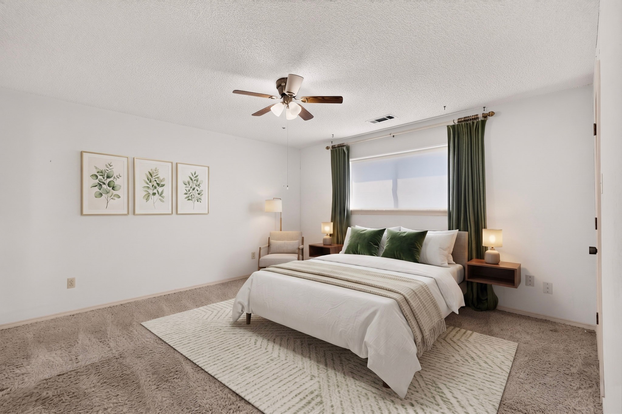
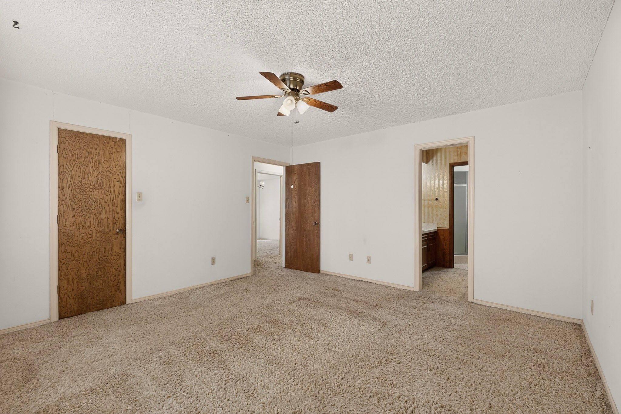
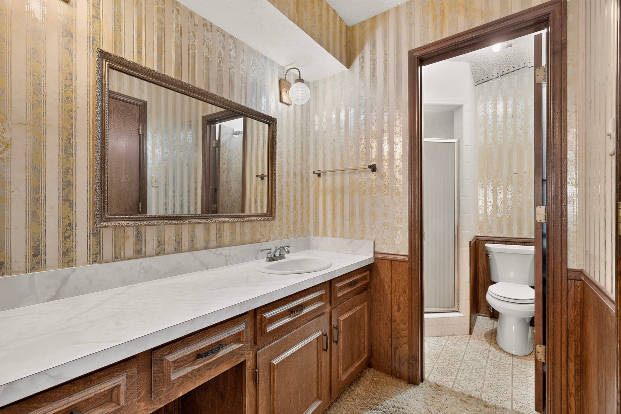
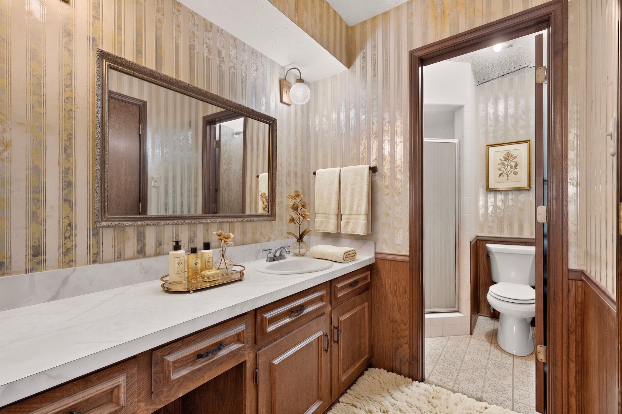
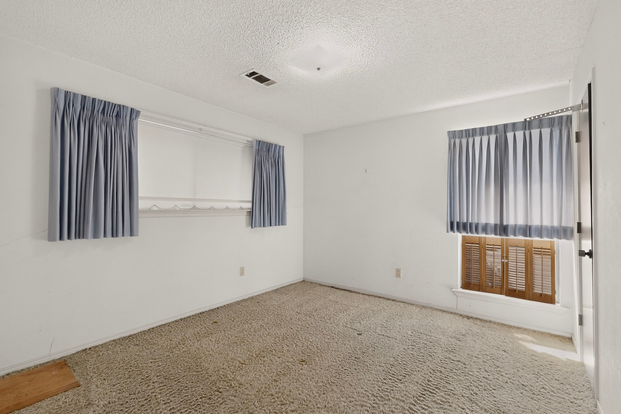
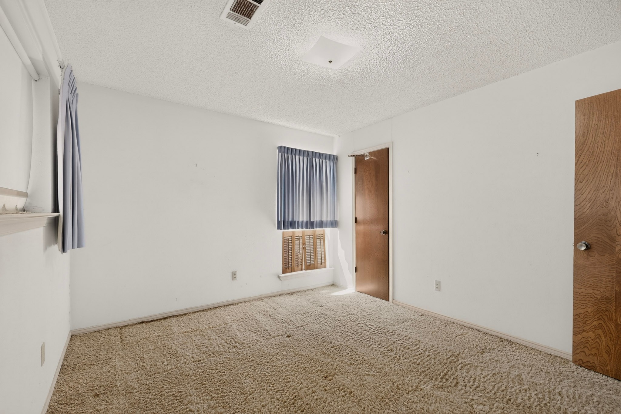
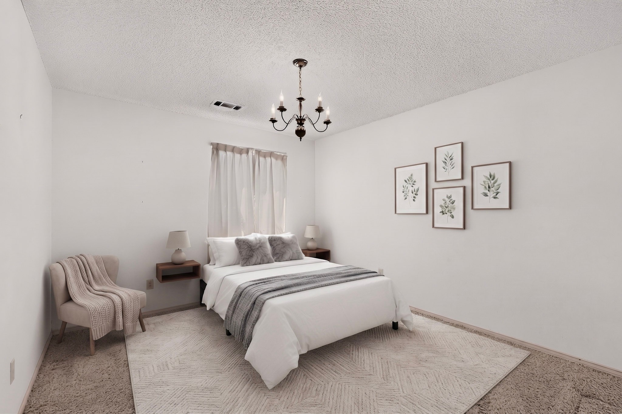
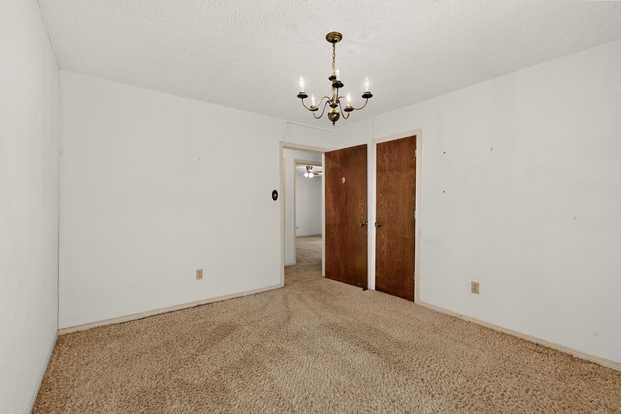
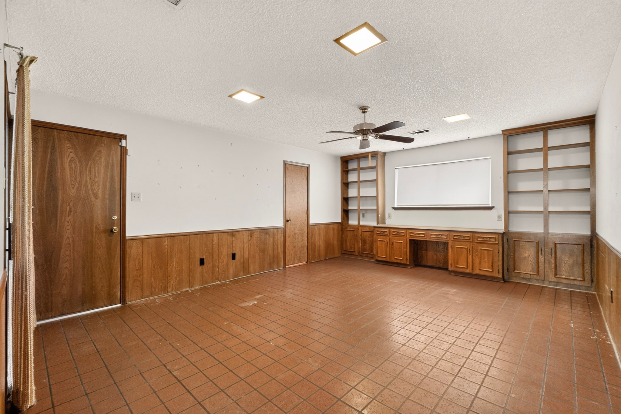
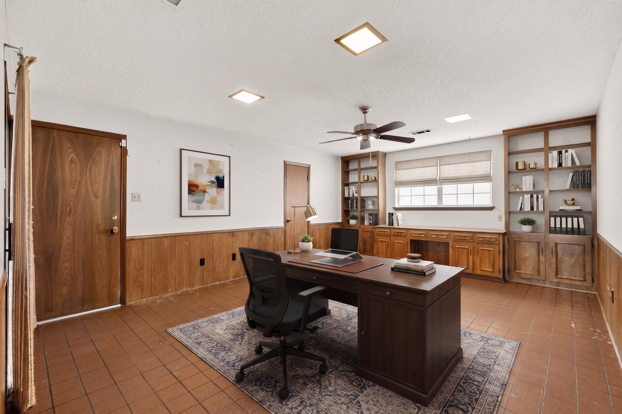
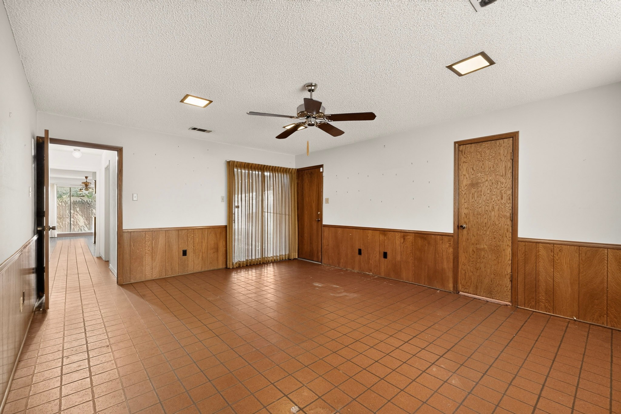
One of the home's standout features is the nearly 200-square-foot game room, a flexible space that can easily serve as a second living area, media room, home office, or even a fourth bedroom. The primary suite includes its own private bath and a generous walk-in closet, while two additional bedrooms share a conveniently located full hall bath.

What truly sets this property apart is its exceptionally efficient layout. Every room has a clear purpose, with no awkward additions, unnecessary hallways, or wasted square footage. The result is a home that feels comfortable, functional, and easy to live in. While it would benefit from cosmetic updates to reflect today's design preferences, the floor plan provides an outstanding opportunity for renovation. Whether you're looking to personalize your forever home or invest in a property with tremendous upside, this home offers the space, layout, and location to make your vision a reality.

3
beds

2
baths

1,964 Sq.Ft. LIVING AREA

8,400 Sq.Ft. lot

Features & Amenities

Interior

  • total bedrooms3
  • Total bathrooms2
  • full bathrooms2
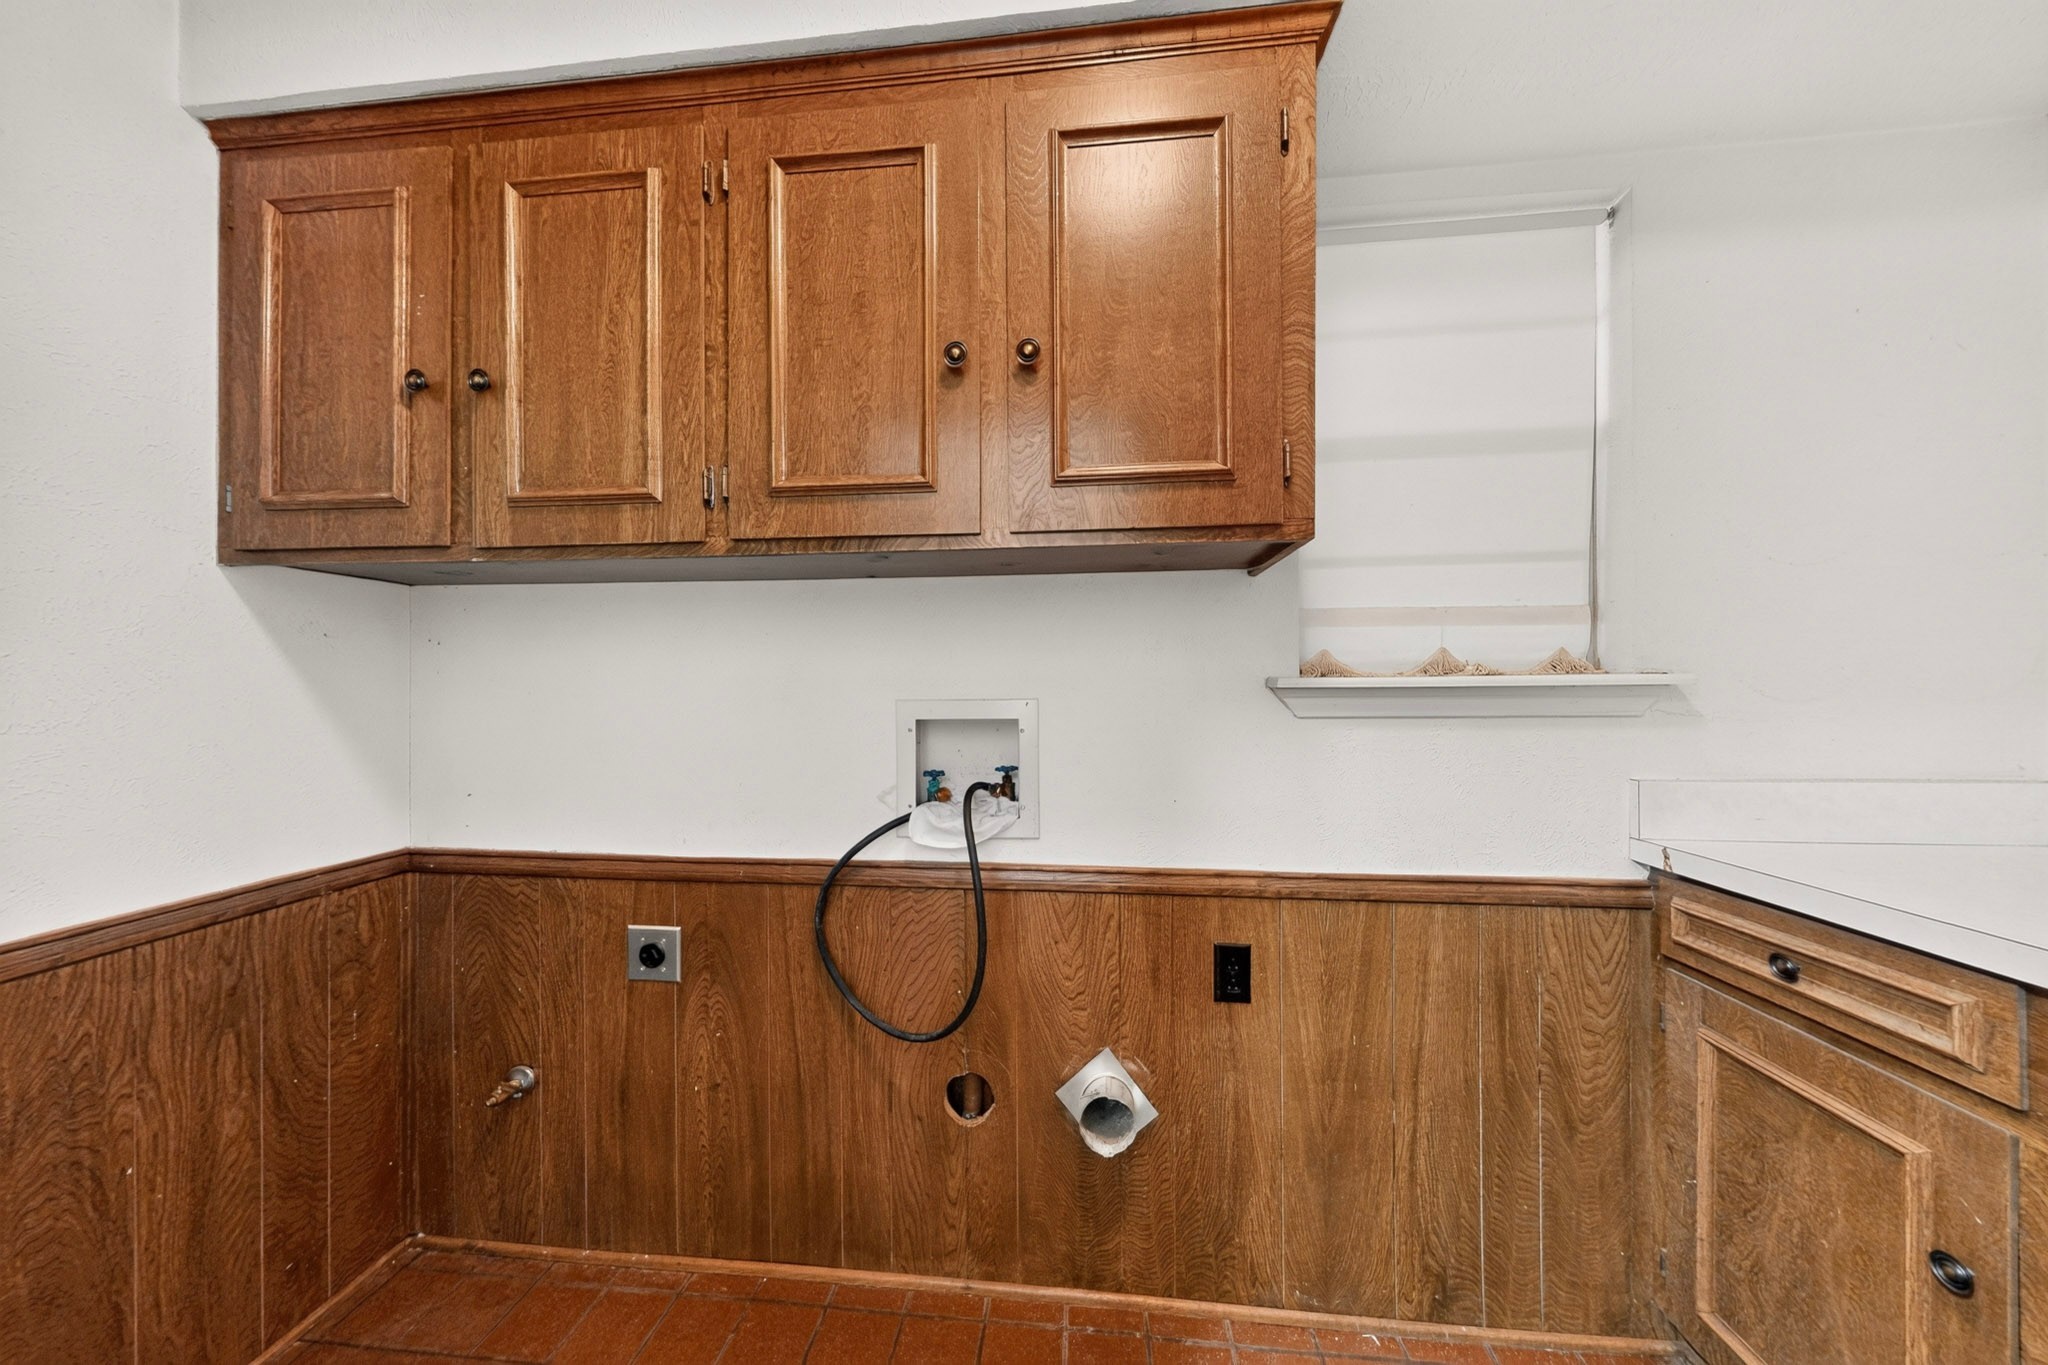
  • Laundry room Washer Hookup, Dryer Hookup, Electric Dryer Hookup, Laundry in Utility Room
  • Fireplace Wood Burning
  • APPLIANCES Double Oven, Dishwasher, Electric Cooktop
  • other interior Features Eat-in Kitchen, Other, Paneling/Wainscoting, Vaulted Ceiling(s), Walk-In Closet(s)

Area & Lot

  • Status Sold
  • Date Sold August 20, 2026
  • Living Area1,964 Sq.Ft.
  • Lot Area8,400 Sq.Ft.
  • MLS® ID21302407
  • TypeResidential
  • YEAR BUILT1971
  • Architecture StylesDetached
  • Elementary SchoolUrbanpark
  • Middle SchoolAnn Richards
  • High SchoolSkyline
  • School DistrictDallas ISD

Exterior

  • STORIES1
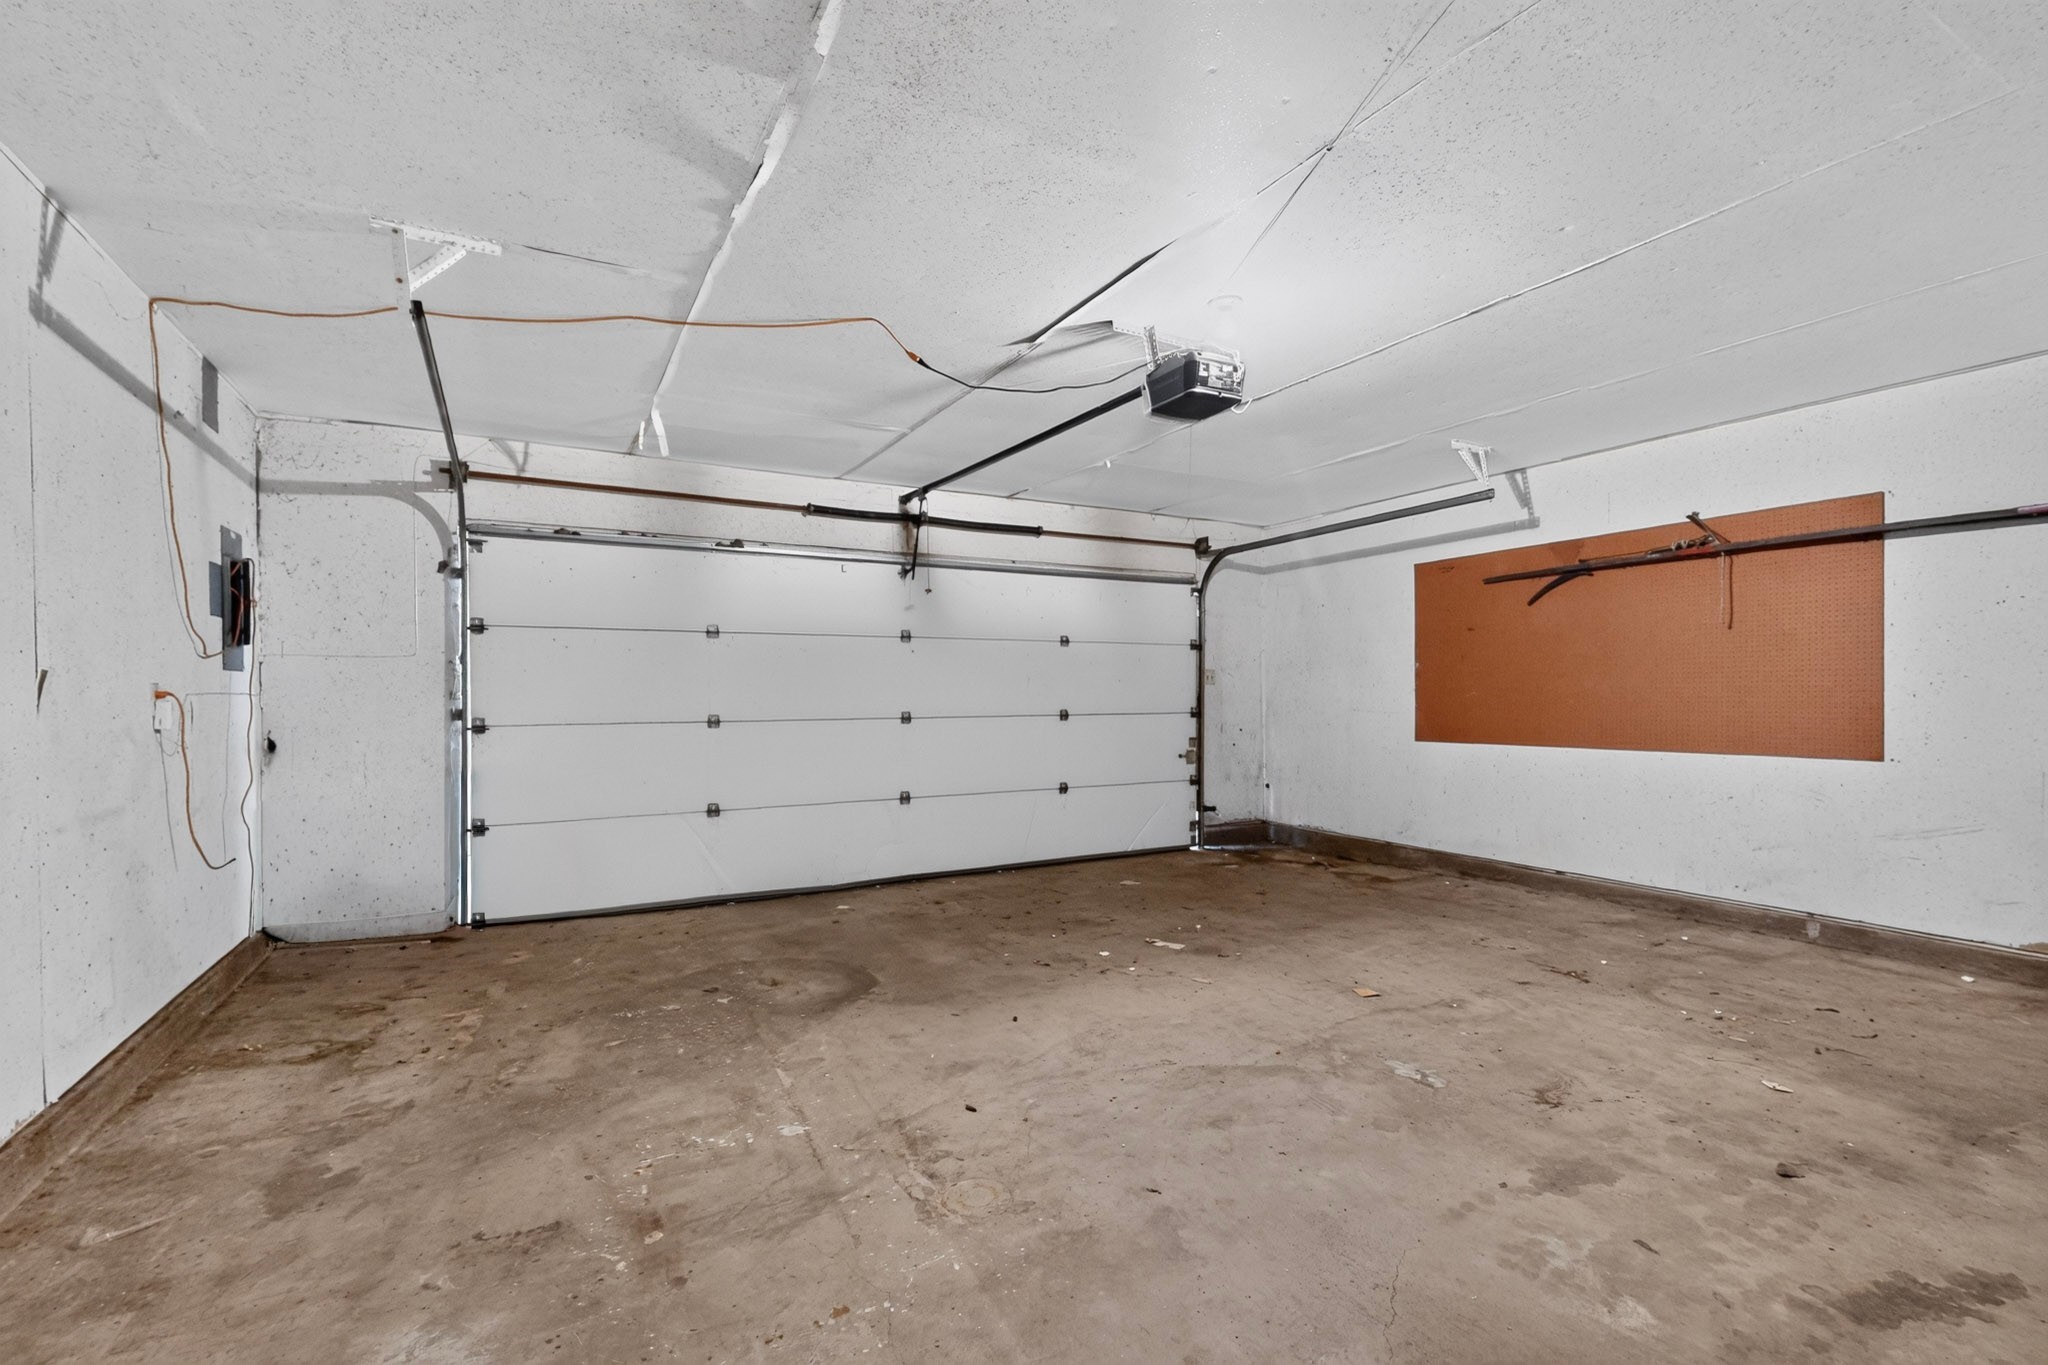
  • Garage Space2.0
  • water SourcePublic
  • utilitiesElectricity Available, Sewer Available, Water Available
  • PoolNone
  • roofComposition, Shingle
  • lot featuresFew Trees
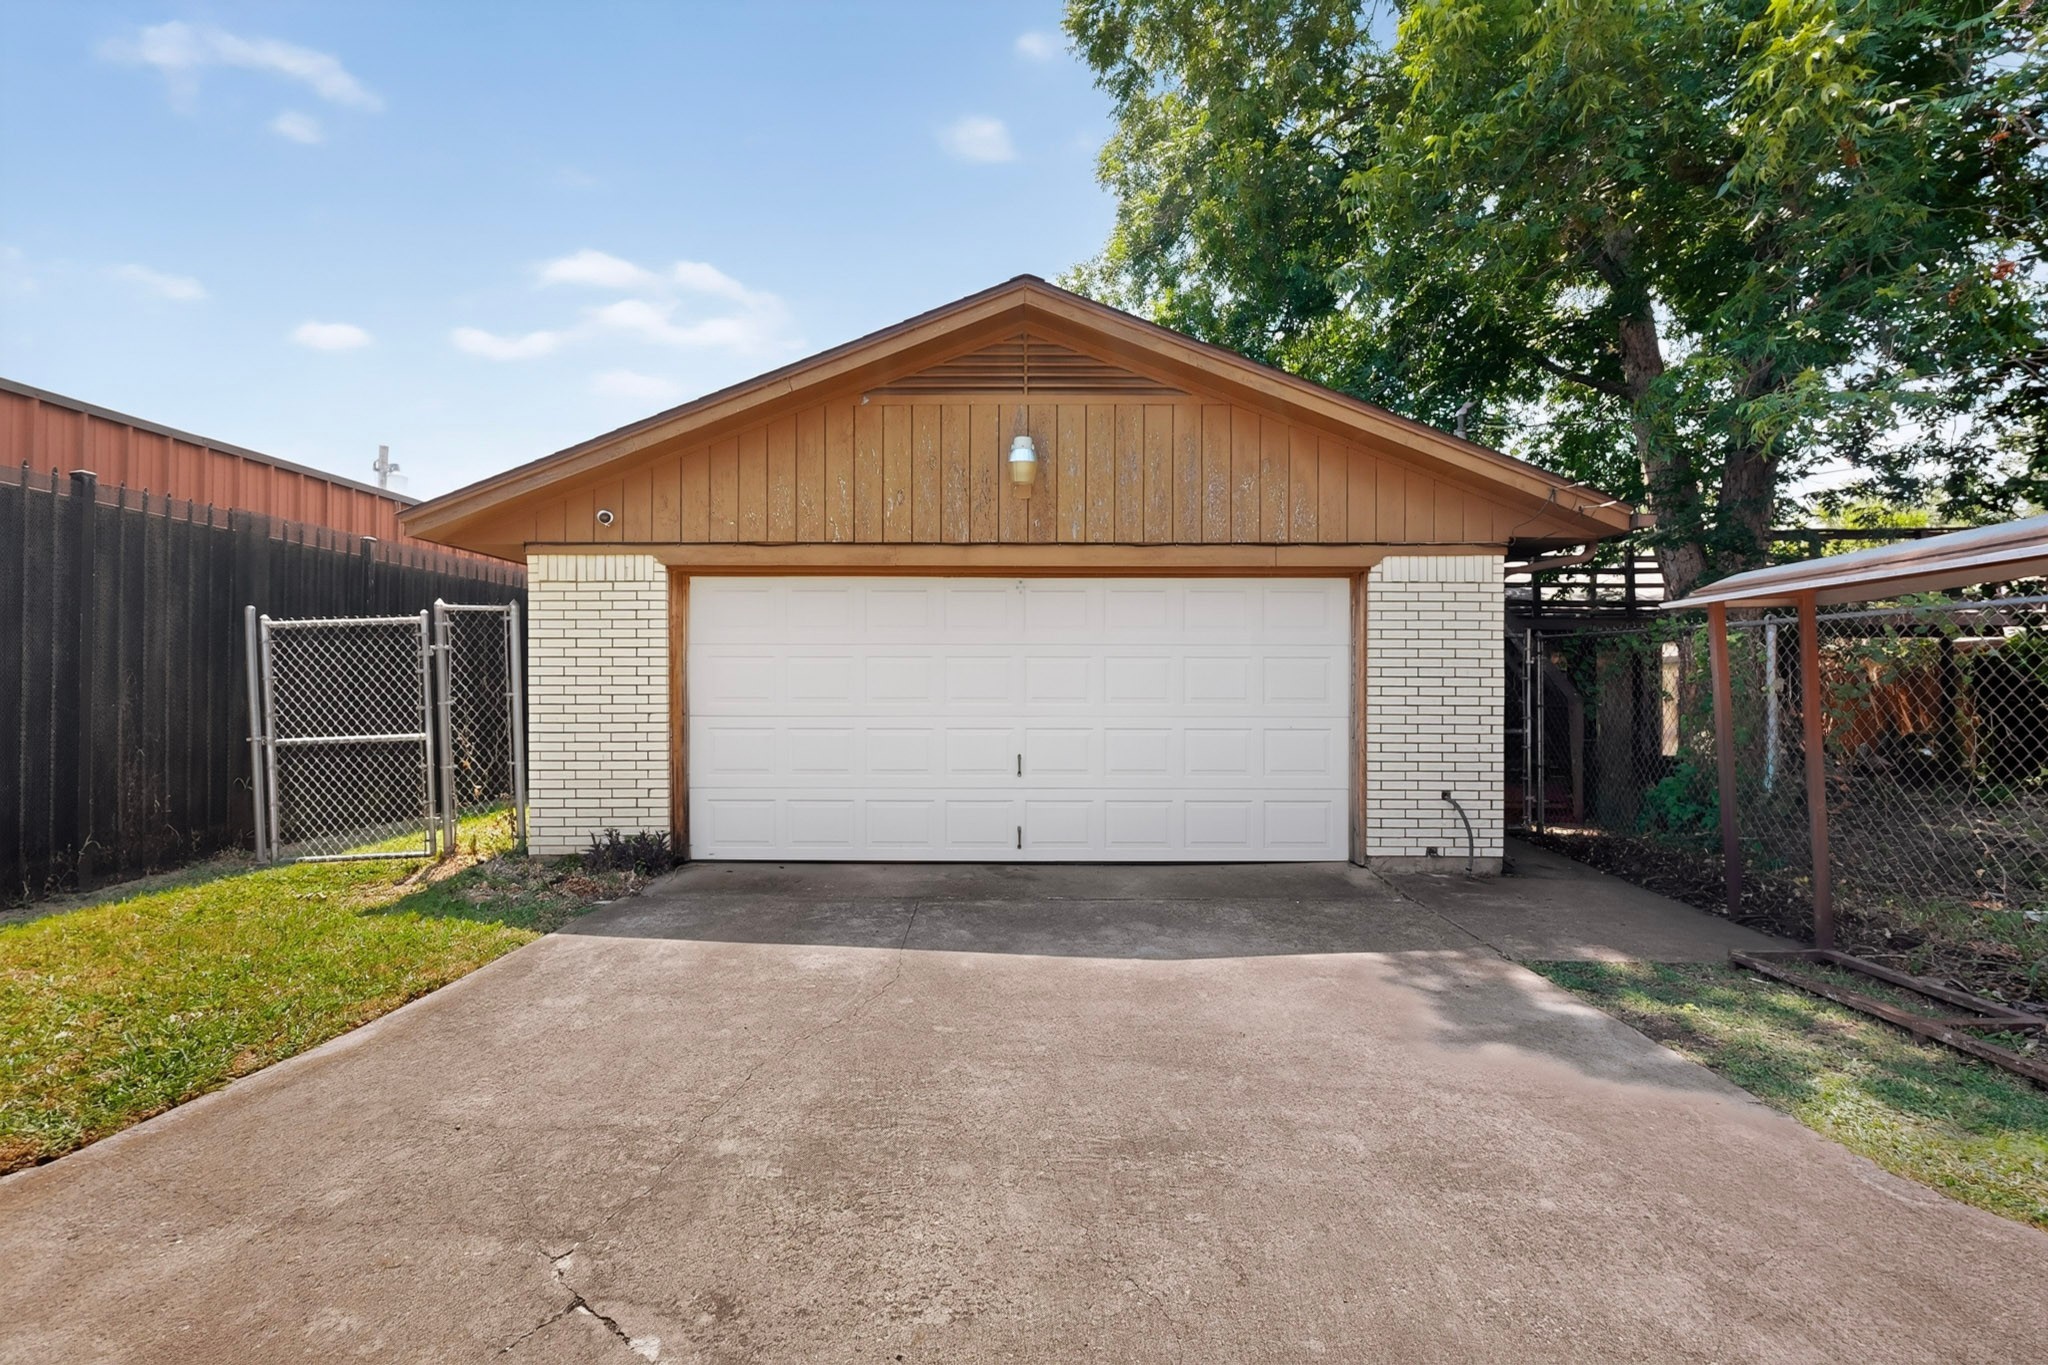
  • parkingDriveway, Garage, On Site, Garage Faces Rear
  • HEAT TYPECentral, Fireplace(s)
  • AIR CONDITIONINGCentral Air
  • sewerPublic Sewer
  • SubstructureSlab

Financial

  • Price Upon Request
View Virtual Tour

Let's build your wealth through real estate

Every move is an opportunity to build your future. We create personalized real estate strategies tailored to your unique goals, helping you make confident decisions that build lasting wealth over time.
Follow Us