Leave a Message

Thank you for your message. We will be in touch with you shortly.

8803 Daytonia Avenue
SEE ALL PHOTOS
8803 Daytonia Avenue
Sold

8803 Daytonia Avenue

8803 Daytonia Avenue, Dallas, TX 75218

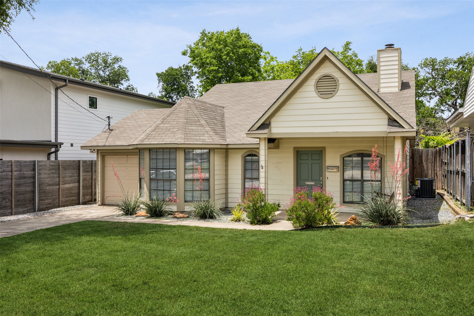
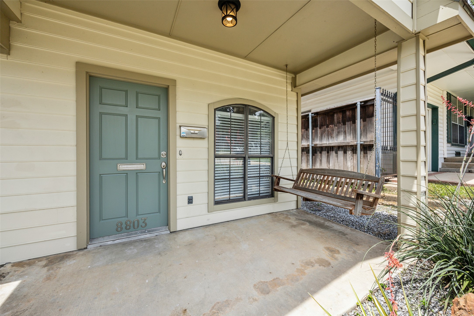
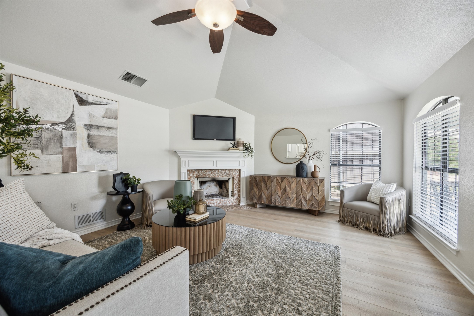
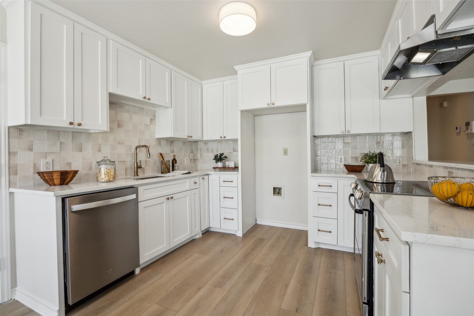
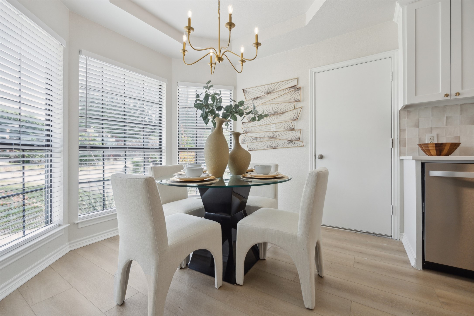
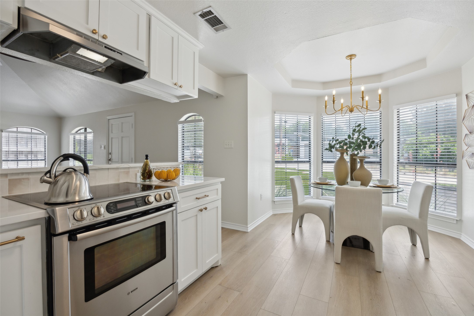
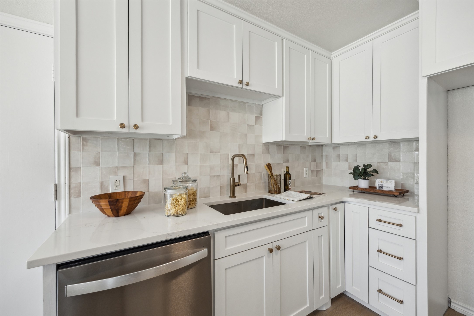
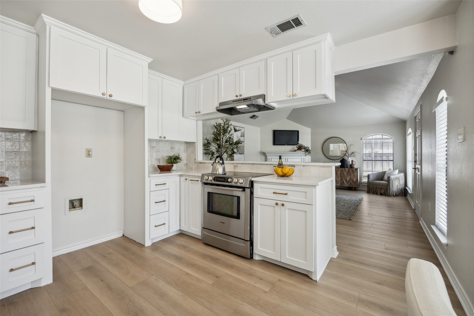
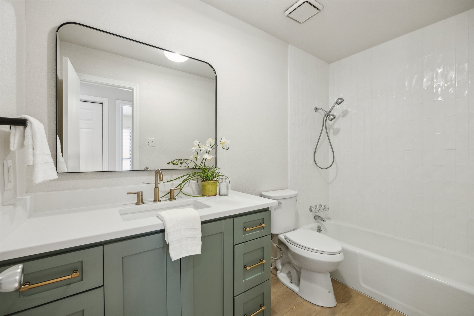
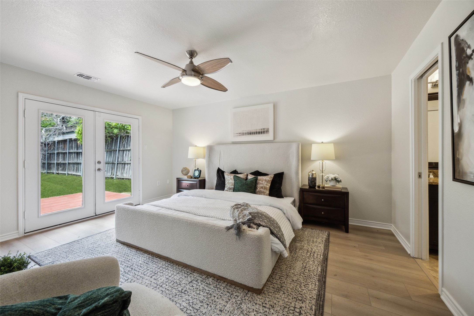
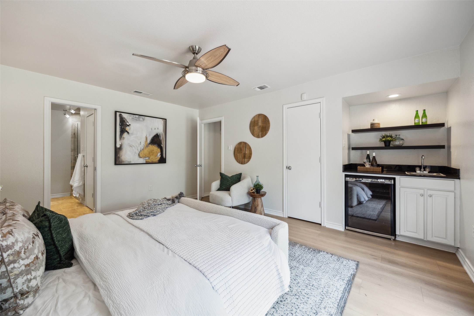
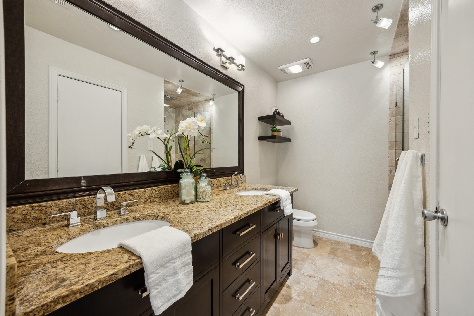
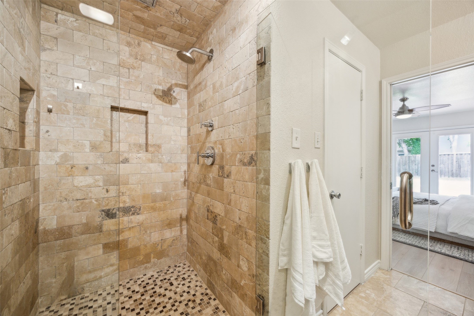
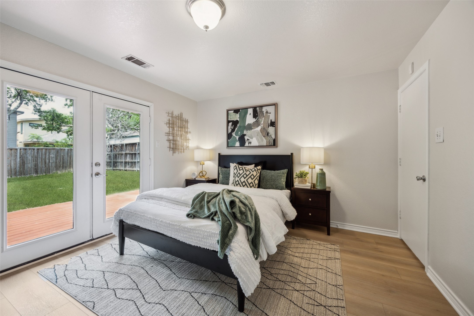
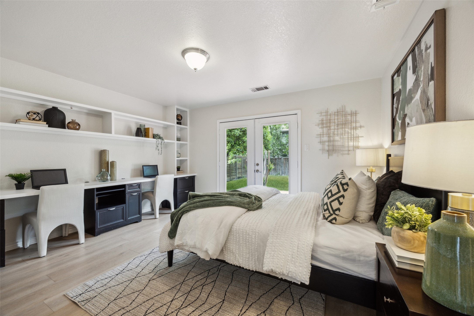
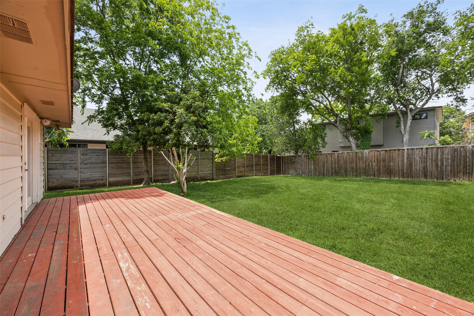
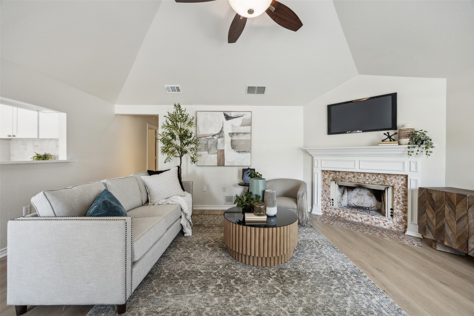
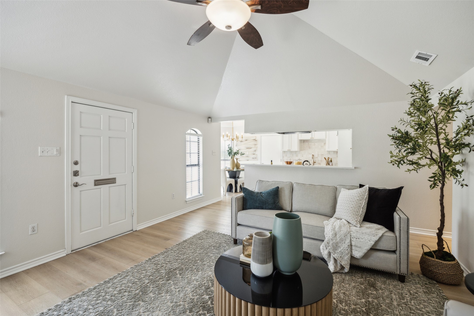
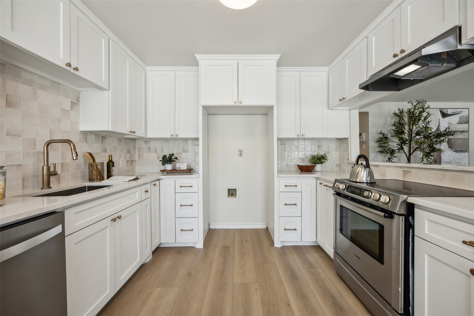
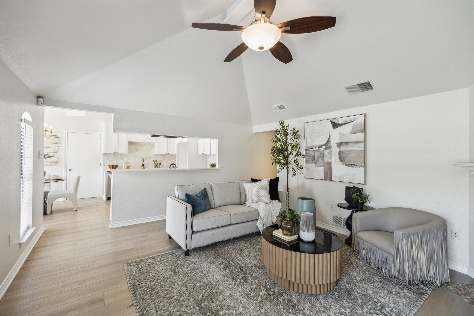
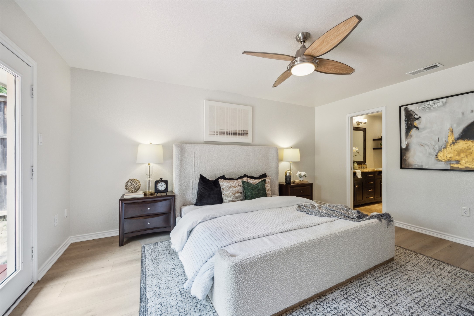
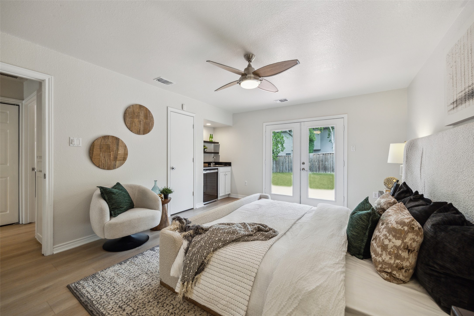
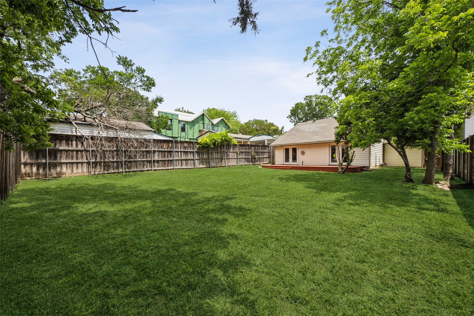
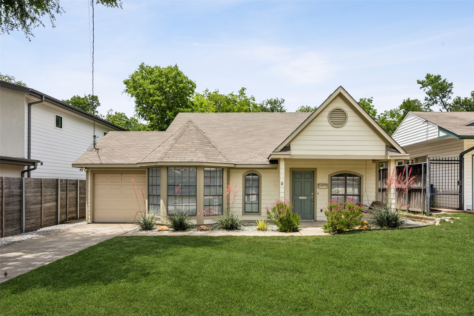
Charming, thoughtfully updated home in the heart of Little Forest Hills just minutes from White Rock Lake and The Dallas Arboretum. Step inside to an inviting open floor plan with vaulted ceilings, white oak style LVP floors, and a beautifully remodeled kitchen featuring quartz countertops and stainless steel appliances ideal for entertaining. The spacious primary suite offers a boutique-hotel feel with a built-in coffee bar and wine fridge, a luxurious walk-in shower with rain head, and a double vanity from Restoration Hardware. A generous secondary bedroom with custom built-in desks provides a perfect work-from-home setup. Outside, relax on the front porch swing, entertain on the oversized wood deck, or enjoy the private backyard surrounded by mature trees. Live just around the corner from local favorite Smoky Rose and experience the best of East Dallas living in a neighborhood filled with charm, character, and million-dollar new construction nearby.

3
beds

2
baths

1,335 Sq.Ft. LIVING AREA

7,230.96 Sq.Ft. lot

Brandon Travelstead

Brandon Travelstead

Features & Amenities

Interior

  • total bedrooms3
  • Total bathrooms2
  • full bathrooms2
  • Laundry room Washer Hookup, Electric Dryer Hookup, In Hall
  • Flooring Luxury Vinyl Plank, Travertine
  • Fireplace Masonry, Wood Burning
  • APPLIANCES Dishwasher, Electric Range, Electric Water Heater, Disposal, Refrigerator, Vented Exhaust Fan, Wine Cooler
  • other interior Features Decorative/Designer Lighting Fixtures, Eat-in Kitchen, Open Floorplan, Cable TV, Walk-In Closet(s)

Area & Lot

  • Status Sold
  • Living Area1,335 Sq.Ft.
  • Lot Area7,230.96 Sq.Ft.
  • MLS® ID20938412
  • TypeResidential
  • YEAR BUILT1987
  • Architecture StylesTraditional, Detached
  • Elementary SchoolSanger
  • Middle SchoolGaston
  • High SchoolAdams
  • School DistrictDallas ISD

Exterior

  • STORIES1
  • Garage Space1.0
  • water SourcePublic
  • utilitiesSewer Available, Water Available, Cable Available
  • PoolNone
  • roofComposition
  • lot featuresBack Yard, Interior Lot, Lawn, Landscaped, Subdivision, Few Trees
  • parkingCovered, Garage Faces Front, Garage, Garage Door Opener
  • HEAT TYPECentral, Electric
  • AIR CONDITIONINGCentral Air, Ceiling Fan(s), Electric
  • sewerPublic Sewer
  • SubstructureSlab
  • security FeaturesSecurity System Owned, Security System, Smoke Detector(s)
View Virtual Tour

Work With Us

Travelstead Real Estate Group is a leading real estate team in Dallas-Fort Worth and has helped hundreds of buyers find their dream home.

Follow Us